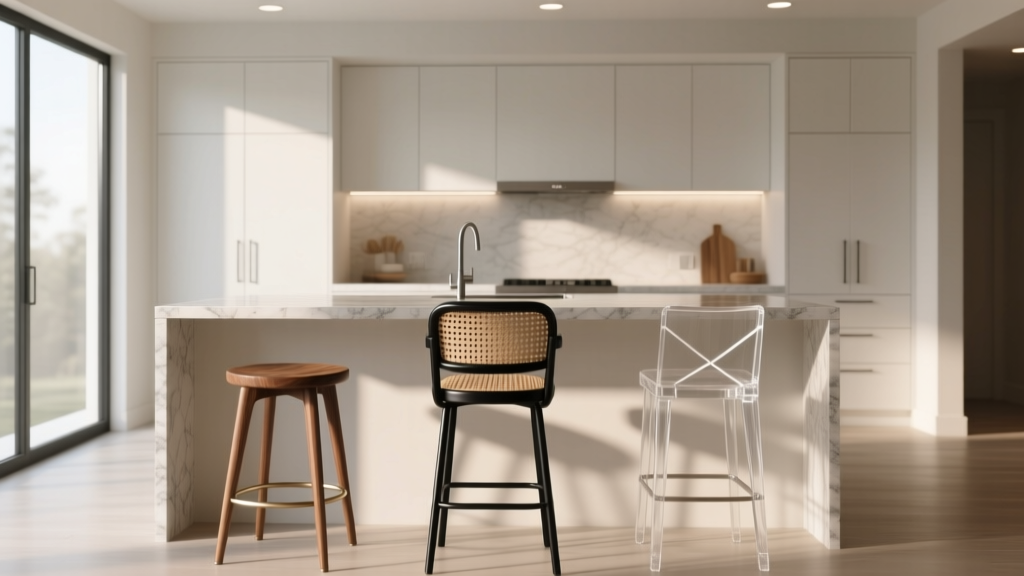
Best Kitchen Stool and Bar Seating Picks - The Decor Mag
Kitchen islands and breakfast bars have become the command center of modern homes—where homework happens, friends gather, and weeknight meals come together quickly. The right kitchen stool or bar seating doesn’t just “fill a spot”; it shapes how you move through the kitchen, how long people linger, and whether your seating looks polished or cluttered.
During a kitchen renovation (or even a simple refresh), bar stools are often chosen last—after cabinetry, counters, lighting, and flooring. That’s a missed opportunity. Seat height, comfort features, and materials have a direct impact on everyday functionality, from keeping walkways clear to protecting floors and countertops from wear.
This guide covers measurements, trending and timeless styles, material comparisons, budget ranges, and common mistakes—plus practical picks that work with popular kitchen design directions like warm woods, mixed metals, and performance fabrics.
Start With the Numbers: Sizing and Spacing That Actually Works
Seat Height: Counter vs. Bar vs. Extra-Tall
Most comfort issues come down to choosing the wrong height. Use these standards as your baseline:
- Counter-height seating: 24–26 inch seat height for 35–37 inch counters/islands
- Bar-height seating: 28–30 inch seat height for 40–42 inch bars
- Extra-tall seating: 33–34 inch seat height for 44–46 inch commercial-style bars (less common in homes)
Comfort rule of thumb: Leave 10–12 inches between the top of the seat and the underside of the counter for legroom.
How Many Stools Fit? Spacing Guidelines
Overcrowding makes a kitchen feel tight, even if your renovation is brand new. Plan spacing before you buy:
- Width per stool: 18–22 inches (more if stools have arms)
- Gap between stools: 6–10 inches for elbow room
- Knee clearance depth: 8–12 inches of counter overhang is typical; 12–15 inches feels more generous
Quick layout math: A 72-inch island seating run generally fits 3 stools comfortably; 84 inches can fit 3–4 depending on stool width and whether you choose armless designs.
Don’t Forget Walkways
For kitchen design and renovation planning, circulation is just as important as style:
- Behind seated stools (minimum): 32 inches clearance
- Behind seated stools (comfortable): 36–44 inches if it’s a major traffic path or near appliances
Best Kitchen Stool Styles by Function (Not Just Looks)
1) Backless Stools: Best for Small Kitchens and Clean Sightlines
Backless stools tuck under the counter for a streamlined look—perfect for compact kitchen layouts or when you want the island to read as a single architectural element.
Best for: Small kitchens, narrow walkways, minimalist or Scandinavian-inspired design
Watch for: Less comfort for longer sitting; choose a contoured seat or add a thin cushion
2) Low-Back Stools: The Everyday Sweet Spot
Low-back designs provide support without visually “blocking” the kitchen. They’re a favorite in open-concept renovations where you want seating comfort without a wall of chair backs.
Best for: Families, everyday meals, kitchens open to living/dining areas
Watch for: Back height—keep it below counter line if you prefer a cleaner look
3) Full-Back and Arm Stools: Best for Long Meals and Entertaining
If your island doubles as your dining table, prioritize comfort and posture. Arm stools feel more like dining chairs and elevate the space, especially in transitional and modern farmhouse kitchens.
Best for: Frequent entertaining, longer seated time, people who want dining-chair comfort
Watch for: They require more spacing—plan for wider stool footprints and more elbow room
4) Swivel Stools: Best for Busy, Multi-Use Kitchens
Swivels make it easy to get in and out without scraping floors or shifting stools constantly—useful in high-traffic kitchen organization plans.
Best for: Kids, open-plan kitchens, islands near hallways
Watch for: Check for a return swivel (auto-centers) if you want a tidier look
5) Adjustable-Height Stools: Best for Mixed Counter Heights or Growing Families
Adjustable stools can bridge slight height differences, especially in older homes where counters vary. They’re also handy when kids are growing.
Best for: Renovations with uncertain final counter height, multi-generational households
Watch for: Industrial styling can feel out of place in classic kitchens—choose finishes carefully
Material Picks: What’s Trending, What Lasts, and What’s Easy to Maintain
Wood Stools: Warm, Timeless, and Renovation-Friendly
Wood is a top kitchen design trend right now—especially white oak, walnut tones, and mixed wood finishes that soften all-white kitchens.
- Pros: Timeless, warm, easy to coordinate with cabinetry and floors
- Cons: Can dent; some stains show wear in high-traffic homes
- Maintenance: Wipe with a damp cloth; avoid soaking joints. Use felt pads to prevent floor scratches.
Best woods/finishes: White oak (light, modern), walnut (rich, sophisticated), painted wood (classic but shows chips more).
Metal Stools: Durable and Great for Modern Kitchens
Powder-coated steel and mixed-metal finishes (matte black, aged brass accents) continue to be strong in contemporary renovations.
- Pros: Very durable, easy to wipe clean, sleek profile
- Cons: Can feel cold; may scratch floors without glides
- Maintenance: Mild soap and water; avoid abrasive cleaners that dull coatings
Upholstered Stools: Comfort-First with the Right Fabric
Performance upholstery is a major trend because it makes kitchen seating feel as comfortable as living room furniture—without the stress.
- Pros: Most comfortable, softens hard-surface kitchens, adds color/texture
- Cons: Requires smart fabric selection; light fabrics show stains
- Maintenance: Choose performance fabric or leather; vacuum crumbs weekly; spot-clean quickly
Best fabric choices for kitchens:
- Performance fabric: Designed to resist stains and moisture
- Faux leather: Easy wipe-down; great for kids
- Top-grain leather: Beautiful patina over time; higher cost but long-lasting
Rattan, Cane, and Woven Seats: Texture That Lightens the Look
Natural textures are popular in kitchen decor right now, especially in coastal, organic modern, and modern farmhouse spaces.
- Pros: Airy, visually light, adds craftsmanship detail
- Cons: Can snag; not ideal for heavy spills
- Maintenance: Vacuum with a brush attachment; keep away from constant moisture; spot-clean carefully
Top Bar Seating Picks by Kitchen Style (Practical, Renovation-Ready)
Modern and Contemporary Kitchens
- Best pick: Slim-profile metal or molded seat stools with a low back
- Look for: Matte black frames, subtle curves, integrated footrests
- Works well with: Waterfall islands, slab cabinet fronts, quartz countertops
Transitional Kitchens (The Most Flexible Category)
- Best pick: Wood frame stool with upholstered seat (performance fabric)
- Look for: Simple lines, warm wood tones, neutral upholstery
- Works well with: Shaker cabinets, mixed metals, classic pendants
Modern Farmhouse and Cottage Kitchens
- Best pick: Turned-wood or Windsor-inspired stools; woven-seat styles for texture
- Look for: White oak, painted black, or warm stained finishes
- Works well with: Apron-front sinks, warm whites, vintage-inspired hardware
Coastal, Organic Modern, and Light-Filled Kitchens
- Best pick: Woven rattan/cane back stool or light wood with a soft cushion
- Look for: Natural fibers, light oak, airy silhouettes
- Works well with: Natural stone looks, linen textures, soft blues/greens
Budget and Cost Ranges: What to Expect
Kitchen renovation budgets often prioritize cabinets and countertops, but seating is a high-touch item used daily. Here’s a practical pricing breakdown (per stool):
- Budget: $75–$150
- Best for: backless or simple metal stools
- What to watch: wobbly joints, thin finishes, weak footrests
- Mid-range: $150–$350
- Best for: solid wood frames, better welds, more comfortable seat shaping
- Sweet spot for most homeowners upgrading kitchen decor
- Premium: $350–$800+
- Best for: top-grain leather, designer silhouettes, contract-grade durability
- Often worth it if stools function as primary dining seating
Budget planning tip: If you need 4 stools, a mid-range target of $200 each puts you at about $800—often less than a single statement light fixture, but with daily comfort payoff.
Comfort Features That Make a Real Difference
- Footrest placement: Should feel natural when seated—too high strains knees; too low slouches posture.
- Seat depth: Aim for roughly 14–17 inches for most adults; deeper seats can feel cramped at the counter.
- Waterfall seat edge: A rounded front edge reduces pressure behind the knees.
- Back support: Even a low back improves comfort for quick meals and laptop time.
- Arms: Add lounge-like comfort, but confirm they slide under the counter and allow enough spacing.
Kitchen Layout Tips: Matching Stools to Your Space
For Narrow Aisles and Galley Kitchens
- Choose backless or low-back stools to keep walkways open.
- Prefer armless designs and slimmer legs.
- Use felt glides or soft casters made for hard floors.
For Large Islands in Open-Concept Homes
- Mix comfort and visual rhythm: consider 3–4 matching stools rather than overfilling the run.
- Swivel stools help guests turn toward the living area without dragging chairs.
- Coordinate finishes: match stool legs to lighting or hardware (not necessarily both).
For Homes Where the Island Is the Dining Table
- Prioritize full-back seating or at least a supportive low back.
- Choose wipeable materials: performance upholstery, faux leather, or leather.
- Plan for more counter overhang (12–15 inches) if possible during renovation.
Common Mistakes to Avoid
- Buying stools before confirming finished counter height. Stone thickness, under-mount supports, and finished flooring can shift the final measurement.
- Choosing a seat height with less than 10 inches of legroom. It feels cramped fast.
- Overcrowding the island. Fewer stools with proper spacing looks higher-end and functions better.
- Ignoring floor protection. Add felt pads or quality glides—especially on hardwood and luxury vinyl plank.
- Picking high-maintenance upholstery for a high-use kitchen. If you cook daily, prioritize cleanability over a delicate fabric.
- Skipping the footrest. A stool without a solid footrest is uncomfortable for most adults and kids.
Maintenance and Longevity: Keep Bar Stools Looking New
- Weekly: Wipe seats and footrests (they collect oils and scuffs). Vacuum crevices on upholstered stools.
- Monthly: Tighten screws and check for wobble—especially on wood stools and swivels.
- As needed: Treat wood with manufacturer-approved polish; condition leather 1–2 times per year.
- Floor care: Replace felt pads when they compress or collect grit (grit causes scratches).
FAQ: Kitchen Stool and Bar Seating
How do I know if I need counter-height or bar-height stools?
Measure from the floor to the top of the counter. For 35–37 inches, choose 24–26 inch seat height. For 40–42 inches, choose 28–30 inch seat height. Keep 10–12 inches of legroom between seat and counter underside.
How much space should I leave between bar stools?
Plan 6–10 inches between stools, plus 18–22 inches of width per stool (more for arms). If your kitchen renovation includes an island used for dining, give extra elbow room for comfort.
Are swivel stools worth it in a kitchen?
Yes for high-traffic layouts and open-concept kitchens. Swivels reduce dragging and make it easier to turn toward conversation areas. Look for a return swivel if you want seats to self-align neatly.
What’s the easiest bar stool material to keep clean?
Powder-coated metal, faux leather, and performance fabrics are the most forgiving. For timeless style with easy upkeep, wood with a sealed finish plus a wipeable seat is a reliable combination.
Should my kitchen stools match my cabinet hardware or my lighting?
A close match is optional. A cohesive approach is to match stool metal to either hardware or lighting, then bridge the rest with warm wood tones or neutral upholstery. Mixed metals are a current kitchen design trend when done intentionally.
Can I mix different stools in the same kitchen?
You can, but keep one element consistent—seat height, color family, or material. Mixing works best in larger kitchens with long islands where repetition still feels orderly.
Next Steps: Choose Stools Like a Designer
Before you buy, measure your counter height and overhang, confirm your walkway clearance, and decide how your island functions day to day—quick breakfasts, homework station, or true dining space. Then pick a stool style that supports that routine, and select materials that fit your cooking habits and cleaning preferences.
- Measure counter height and aim for 10–12 inches of legroom
- Plan 18–22 inches per stool plus 6–10 inches between stools
- Match stool comfort level to how long you actually sit there
- Choose durable finishes and add floor-protecting glides
For more kitchen renovation guidance, layout ideas, and kitchen organization tips, explore the latest features and inspiration on thedecormag.com.
More Articles
 Best Kitchen Paper Towel Holder Options - The Decor Mag
 Kitchen Limewash Wall Treatment Guide - The Decor Mag
 Industrial Kitchen Design Inspiration - The Decor Mag
 Blue and Fluted Cookware Compared: A Kitchen Specialist’s Deep-Dive Analysis of Le Creuset vs. Staub
 Kitchen Marble Countertop Pros and Cons - The Decor Mag
 Wood for Beginners: A Practical Guide to Choosing, Storing, and Using Hardwood for Smoking and Grilling
 How to Choose Kitchen Cabinet Glass Type - The Decor Mag
 How to Design a Kitchen with a Scullery - The Decor Mag
 Kitchen Warm Neutral Cabinet Colors - The Decor Mag
 Best Styleguides for Designing: Real-World Examples, Practical Insights, and Tactical Implementation