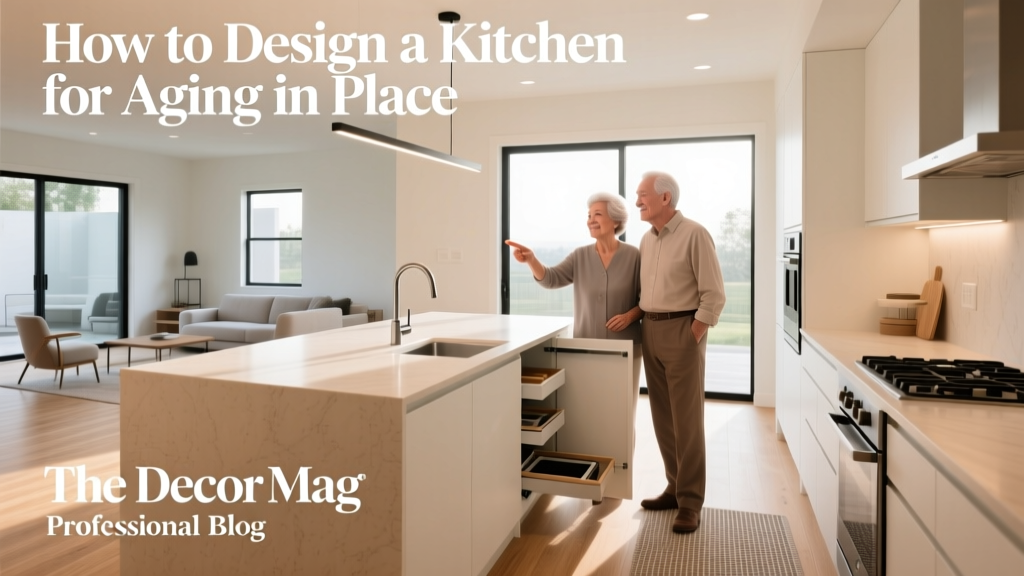
How to Design a Kitchen for Aging in Place - The Decor Mag
A kitchen should support you through every season of life. Whether you’re planning to stay in your home long-term, caring for an older loved one, or simply renovating with future needs in mind, an aging-in-place kitchen is one of the smartest upgrades you can make. It’s not about making your home feel clinical—it’s about building comfort, safety, and ease into the space you use every day.
Thoughtful kitchen design can reduce fall risks, improve accessibility, and make cooking and entertaining more enjoyable—even with limited mobility, reduced grip strength, or changing vision. The best part: many aging-in-place features align with today’s most popular kitchen renovation trends, from improved lighting layers to smart appliances and streamlined storage.
This guide breaks down practical layouts, materials, measurements, and product choices that help your kitchen look beautiful while working better now and later.
Start With the Right Mindset: Safe, Stylish, and Future-Ready
Aging in place means you can live safely and independently in your home as you age. In the kitchen, that translates to three design priorities:
- Safety: reduce slips, burns, and strain from reaching or bending.
- Accessibility: improve clearance, visibility, and ease of use for different mobility levels.
- Comfort: support longer cooking sessions with better lighting, seating, and organization.
Even if you don’t need accessibility upgrades today, planning for them during a kitchen renovation is usually cheaper than retrofitting later—especially when it comes to wiring, lighting, flooring, and cabinetry changes.
Layout and Clearances: The Foundation of an Accessible Kitchen
Choose a layout that minimizes steps and obstacles
Many homeowners find these layouts work best for aging in place:
- U-shaped kitchens (with adequate clearance): efficient workflow with short distances between zones.
- L-shaped kitchens: open pathways and flexible space for a table or seating.
- One-wall kitchens: simple, fewer tight corners, great for smaller homes or condos.
If you’re adding or keeping an island, prioritize clearance and seating that doesn’t block walkways.
Practical measurements that make daily use easier
- Walkways: aim for 42 inches minimum in a single-cook kitchen; 48 inches is more comfortable for two people or mobility aids.
- Wheelchair turning space: a clear circle of about 60 inches diameter where possible.
- Island clearance: keep 42–48 inches around the island; avoid sharp corners (consider radius edges).
- Counter heights: standard is 36 inches; consider a 30–34 inch “work desk” section for seated prep.
Zone planning: reduce carrying and reaching
Organize the kitchen into clear zones to cut down unnecessary movement:
- Prep zone: sink, cutting surface, knives, mixing bowls, compost/trash.
- Cooking zone: cooktop/range, utensils, spices, pots and pans.
- Cleaning zone: sink/dishwasher, detergents, towels.
- Storage zone: pantry, fridge, everyday dishes.
For aging in place, keep the most-used items between knees and shoulders—roughly 18–60 inches from the floor.
Cabinetry and Storage: Easy Access Without the Strain
Best cabinet features for aging in place
Modern kitchen organization solutions can dramatically improve accessibility:
- Full-extension drawers (especially for base cabinets): easier than deep shelves.
- Pull-out shelves for mixers, small appliances, and pantry items.
- Lazy Susans or corner pull-outs: make corners functional without crawling inside.
- Drawer dishwashers (optional): reduce bending; great in smaller households.
- Appliance garages or lift-up cabinets: keep counters clear while reducing lifting.
Handles and hardware that work for everyone
Arthritis-friendly options can still look high-end:
- D-shaped pulls and arched handles are easier to grip than small knobs.
- Matte or brushed finishes hide fingerprints and reduce maintenance.
- Avoid hardware with sharp edges that can catch sleeves or bump hips.
Pantry design that prevents “lost items”
A well-designed pantry reduces reaching, rummaging, and spills. Consider:
- Pull-out pantry towers (great for narrow spaces).
- Open shelves with lip edges or bins to prevent items falling.
- Tiered risers for cans and spices.
- Labeling and clear containers to improve visibility and organization.
Countertops, Flooring, and Backsplashes: Safer Materials That Stay Beautiful
Countertop materials: durability + easy upkeep
- Quartz: non-porous, stain-resistant, minimal sealing, excellent for low maintenance. Mid to high cost.
- Solid surface: seamless look, repairable scratches, gentle on dishes; less heat-resistant than quartz.
- Granite: heat-resistant and classic, but requires periodic sealing and can stain if neglected.
- Laminate: budget-friendly and softer under impact; choose high-quality edge profiles to prevent chipping.
Practical edge detail: a rounded (bullnose or eased) edge reduces injury risk from bumps.
Flooring: prioritize slip resistance and comfort
Falls are one of the biggest kitchen hazards. Look for flooring that balances traction, easy cleaning, and joint comfort:
- Luxury vinyl plank (LVP): warm underfoot, water-resistant, softer than tile, easy upkeep. Great value.
- Cork: naturally cushioned and quieter; requires sealing and careful water management.
- Porcelain tile: durable and stylish, but harder and colder; choose a matte, slip-resistant finish.
- Engineered hardwood: warmer and timeless; use a durable finish and wipe spills fast.
Tip: Look for flooring with improved slip resistance (often noted by manufacturers). Avoid high-gloss finishes in busy kitchens.
Backsplash choices that clean easily
- Large-format porcelain slabs or full-height quartz: fewer grout lines, faster cleaning.
- Tile with epoxy grout: more stain-resistant than traditional grout.
- Satin finishes hide smudges better than high gloss.
Lighting and Visibility: Reduce Eye Strain and Accidents
Great lighting is a hallmark of current kitchen design trends—and it’s a must-have for aging in place.
Use layered lighting (not a single ceiling fixture)
- Ambient: recessed or flush fixtures for overall illumination.
- Task: under-cabinet LED strips for counters, sink, and cooktop areas.
- Accent: toe-kick lighting or in-cabinet lighting to improve navigation at night.
Practical lighting specs and tips
- Color temperature: aim for 2700K–3000K for warm, comfortable light; 3000K often feels crisp without being harsh.
- Dimmers: add dimmers to adapt to day/night needs and reduce glare.
- Switch placement: use rocker switches; consider motion-activated lighting for pantry and toe-kicks.
Maintenance tip: Choose LED fixtures with long lifespans to reduce bulb-changing on ladders.
Appliances and Plumbing: Safer, Easier, More Efficient
Aging-in-place appliance features worth investing in
- Wall oven installed at a comfortable height to reduce bending (often with a side-swing or French-door style if preferred).
- Induction cooktop: faster, cooler-to-touch surface, reduced burn risk (still gets hot from pan heat, but safer than gas or radiant electric).
- Drawer microwave: accessible and avoids lifting hot items from overhead.
- Refrigerator with bottom freezer: everyday items at eye level.
- Smart features: voice timers, app alerts, and auto shutoff where available.
Faucets and sinks that reduce strain
- Single-handle faucet with a long lever for easier use.
- Touchless faucet to limit gripping and improve hygiene.
- Pull-down sprayer for easier cleaning.
- Workstation sink accessories (sliding cutting board, colander): keeps tasks at counter height.
Tip: Anti-scald protection (thermostatic or pressure-balanced valves) can prevent burns, especially in homes with fluctuating water pressure.
Comfort Details That Make a Big Difference
Seating and rest points
A small perch can extend independence in the kitchen:
- Add a seated prep area at 30–34 inches high with knee clearance underneath.
- Use sturdy chairs with arms for easier standing.
- If using island seating, ensure stools don’t block the main walkway.
Safety upgrades that blend in
- Rounded countertop corners on islands.
- Contrasting edge colors (subtle) to help define counters and floor transitions.
- Soft-close drawers and doors to prevent pinched fingers.
- Toe-kick recess (typical 3 inches deep, 4 inches high) to reduce tripping and improve standing comfort at the counter.
Budget and Cost Ranges: What to Expect
Costs vary widely by region and scope, but these ranges can help you plan a kitchen renovation with aging-in-place features.
- Hardware swaps (pulls, lever handles): $150–$800 depending on quantity and finish.
- Lighting upgrades (under-cabinet LEDs + dimmers): $300–$2,500 installed.
- Pull-out shelves and drawer retrofits: $200–$1,500+ depending on number and quality.
- Flooring replacement:
- LVP: $3–$8/sq ft material; $6–$15/sq ft installed
- Porcelain tile: $2–$10/sq ft material; $10–$25/sq ft installed
- Countertops:
- Laminate: $20–$50/sq ft installed
- Quartz: $60–$120/sq ft installed
- Granite: $50–$120/sq ft installed
- Appliance upgrades: $2,000–$12,000+ depending on choices (induction, wall oven, smart features).
- Midrange full kitchen remodel: commonly $25,000–$60,000; upscale projects can exceed $75,000–$150,000+.
Budget strategy: If you can’t do everything at once, prioritize (1) flooring + lighting, (2) storage accessibility, (3) appliances, then (4) countertop and cosmetic upgrades.
Common Mistakes to Avoid
- Prioritizing style over traction: glossy floors and slick rugs increase fall risk.
- Ignoring clearances: an oversized island can make the kitchen feel tight and unsafe.
- Too much open shelving: it looks airy, but constant reaching and dusting isn’t ideal long-term.
- Placing daily items up high: avoid relying on step stools; redesign storage instead.
- Harsh lighting and glare: high-gloss finishes paired with bright cool LEDs can cause eye strain.
- Skipping future-proof wiring: add outlets and plan circuits for under-cabinet lighting, smart devices, and upgraded appliances.
Maintenance Advice for Long-Term Ease
- Choose washable paints (satin or scrubbable matte) near cooking zones.
- Use low-maintenance grout (epoxy or high-performance) for tile backsplashes.
- Keep a clutter-free counter routine: store daily appliances on pull-out shelves to reduce lifting.
- Check cabinet hardware annually and tighten loose pulls to prevent slips.
- Refresh caulk around sinks and backsplashes as needed to prevent water damage.
FAQ: Aging-in-Place Kitchen Design
What is the best kitchen layout for aging in place?
L-shaped and one-wall layouts often provide the easiest flow and fewer tight corners. U-shaped kitchens can be excellent too, as long as you maintain at least 42–48 inches of clearance and avoid blocking pathways with islands or seating.
What are the most affordable aging-in-place upgrades?
Start with lever-style hardware, improved lighting (especially under-cabinet LEDs), and storage inserts like pull-out shelves. These changes can significantly improve comfort without a full renovation.
Is induction cooking really safer for older adults?
Induction reduces open-flame risks and the cooktop surface stays cooler than traditional electric after you remove the pan. It’s still possible to burn yourself from hot cookware, but overall it’s a strong safety upgrade.
How wide should walkways be for a walker or wheelchair?
Aim for 42 inches minimum for comfortable movement; 48 inches is better when possible. For wheelchair turning, a 60-inch turning circle offers the most flexibility.
Should I choose drawers instead of lower cabinets?
Yes, in most cases. Full-extension drawers make it easier to see and reach items without kneeling or digging into deep shelves, and they’re one of the most effective kitchen organization upgrades.
What countertop is easiest to maintain?
Quartz is typically the easiest: it’s non-porous, resists stains, and doesn’t require sealing. Solid surface is also low-maintenance and repairable, while natural stone usually needs more upkeep.
Next Steps: Plan Your Aging-in-Place Kitchen With Confidence
Start by walking through your current kitchen and noting where you bend, reach, or feel cramped—those are your best opportunities for improvement. Then prioritize upgrades that deliver immediate comfort (lighting, flooring traction, accessible storage) while setting the stage for long-term independence (clearances, appliance placement, safer cooking surfaces).
If you’re working with a designer or contractor, bring a measurement checklist and discuss aging-in-place goals early—small layout decisions today can prevent expensive changes later.
For more practical kitchen design, renovation planning, and organization inspiration, explore more kitchen ideas on thedecormag.com.
More Articles
 Best Kitchen Canister Set Displays - The Decor Mag
 Kitchen Book-Matched Stone Backsplash - The Decor Mag
 Best Kitchen Herb Garden Window Ideas - The Decor Mag
 Warm & Inviting Kitchens: Design Tips (2026)
 How to Style a Kitchen Open Shelf Display - The Decor Mag
 Heirloom Kitchen Design: Timeless Ideas for 2026
 Best Kitchen Spice Drawer Inserts - The Decor Mag
 How to Design a Kitchen with an Eat-In Area - The Decor Mag
 How to Choose Kitchen Appliances That Last - The Decor Mag
 Kitchen Marble Countertop Pros and Cons - The Decor Mag