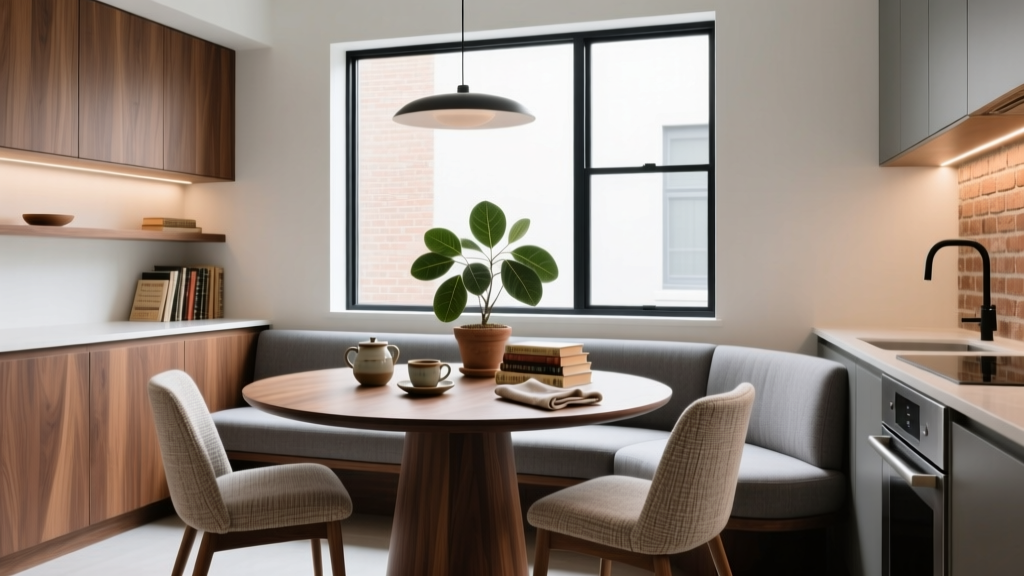
Kitchen Breakfast Nook Design Inspiration - The Decor Mag
A well-designed kitchen breakfast nook does more than fill an awkward corner—it creates a daily-use space that makes mornings smoother, family meals easier, and entertaining more relaxed. For homeowners renovating a kitchen or simply looking for smart upgrades, a breakfast nook is one of the highest “function-per-square-foot” additions you can make.
Today’s best kitchen design balances beauty with practicality: durable materials, easy-clean surfaces, comfortable seating, and storage that doesn’t steal valuable prep space. Whether you’re working with an open-concept kitchen, a compact galley, or a spacious eat-in layout, the right nook can improve traffic flow, add personality, and boost resale appeal.
This guide shares breakfast nook design inspiration grounded in real measurements, product and material recommendations, cost ranges, and the common mistakes that derail comfort. Use it as a planning tool for a kitchen renovation—or a weekend refresh.
What Makes a Great Breakfast Nook? (Function First, Style Second)
The most successful breakfast nook designs solve three needs: seating comfort, circulation, and cleanability. A nook that looks stunning but cramps movement or feels cramped won’t get used.
Key planning measurements (use these as your baseline)
- Clearance behind chairs: 36" minimum for comfortable pull-out and pass-through; 42" is ideal near busy walkways.
- Table-to-seat height: 10"–12" between the seat and tabletop (example: 18" seat height pairs well with a 29"–30" table).
- Per-person width at the table: 24" is comfortable; 22" works in tighter spaces.
- Table depth: 30"–36" suits most breakfast nooks; 24" can work for a slim wall-side banquette.
- Banquette seat height: 18"–19".
- Banquette seat depth: 18"–20" finished depth (including cushion) for everyday comfort.
- Backrest angle: 95°–105° is a comfortable lounging angle for longer meals.
- Light fixture height: Hang pendants/chandeliers about 30"–36" above the tabletop (adjust based on ceiling height and fixture scale).
Breakfast Nook Layout Ideas That Work in Real Kitchens
1) The classic L-shaped banquette (best for corner efficiency)
An L-shaped banquette turns underused corners into prime seating. It’s a favorite in current kitchen renovation trends because it adds a built-in feel, keeps sight lines open, and can include hidden storage.
- Best for: Open-concept kitchens, families, frequent casual dining.
- Table shapes that pair well: Rectangular or oval (oval softens tight corners).
- Design tip: Add a small 1"–2" overhang beyond the banquette edge so diners don’t bump knees on table legs.
2) U-shaped banquette (maximum seating in a defined footprint)
U-shaped nooks create a cozy “room within a room.” They work beautifully when your kitchen has a bay window or an alcove.
- Best for: Larger kitchens or dedicated breakfast areas (8' x 8' or bigger is a comfortable starting point).
- Watch-outs: Ensure at least one side has easy entry/exit; avoid trapping seats in the middle unless the table is pedestal-based and circulation is generous.
3) Straight banquette along a wall (ideal for narrow kitchens)
If your kitchen is short on width, a single banquette with chairs opposite is a smart, space-saving approach. It’s also one of the easiest layouts to retrofit without major construction.
- Best for: Galley kitchens, smaller condos, breakfast nooks near a sliding door.
- Pro move: Choose armless chairs on the opposite side to keep the footprint light.
4) Round table nook (the conversation-friendly classic)
A round table improves traffic flow because there are no sharp corners to navigate. It’s timeless, especially in transitional and modern farmhouse kitchens.
- Best for: Small to medium spaces where people pass through frequently.
- Sizing guide: A 42" round table comfortably seats 4; 48" seats 4–6 depending on chair bulk.
5) Window-seat breakfast nook (built-in charm with natural light)
Positioning a banquette under a window is one of the most popular kitchen design trends because it creates an inviting destination and uses daylight to flatter finishes.
- Best for: Homes with a picture window, bay window, or garden window.
- Comfort tip: If the window is low, design the backrest so it doesn’t block trim or make the sill unusable.
Materials and Finishes: What Holds Up in a High-Use Nook
Breakfast nooks take a beating: spills, homework sessions, crafts, hot mugs, and sliding chairs. Choose materials that stay attractive with minimal maintenance.
Tabletop materials (durability and maintenance comparison)
- Quartz: Highly stain-resistant and low maintenance. Great for busy families. Downside: can be pricey; avoid direct high-heat contact. Wipe with mild soap; no harsh abrasives.
- Solid wood (oak, maple, walnut): Warm and timeless. Downside: can scratch and stain without sealing. Choose a durable finish (conversion varnish or high-quality polyurethane) and use coasters.
- Porcelain slab: Trend-forward and extremely heat/scratch resistant. Downside: can feel cool/industrial; cost is higher. Easy wipe-down, very stain resistant.
- Laminate: Budget-friendly and easy to clean. Downside: edges can chip; not as luxe. Use cutting boards; avoid prolonged heat.
- Marble: Beautiful, but high-maintenance. Downside: etches and stains easily. Best for low-spill households or those who embrace patina; seal regularly.
Banquette upholstery and cushions
- Performance fabric: A top pick for kitchen seating—stain-resistant and durable. Look for “performance” or “easy-clean” labels and high rub counts.
- Vinyl/PU “vegan leather”: Wipes clean easily and handles spills. Choose a quality option to avoid cracking over time, especially in sunny nooks.
- Leather: Ages well and is easy to wipe. Higher upfront cost, but a strong long-term value if you like patina.
Cushion guidance: Use high-density foam (2.0–2.5 lb density) for everyday seating. A cushion thickness of 2"–4" is typical; thicker isn’t always better if it reduces leg clearance at the table.
Paint and wall protection
- Finish: Satin or washable matte for walls; semi-gloss works well for trim.
- Wainscoting or beadboard: Adds timeless character and protects walls from scuffs.
- Washable wallpaper: A trend-forward option—choose scrubbable types for breakfast nook zones.
Lighting, Power, and Comfort Details That Elevate the Nook
Lighting recommendations
- One statement pendant centered over the table creates a focal point (great for modern, transitional, and Scandinavian-inspired kitchens).
- Two smaller pendants can work for longer rectangular tables (visually balanced and practical).
- Dimmers are worth it—bright for homework, softer for dinner.
Bulb tip: Choose 2700K–3000K for warm, inviting light. If your kitchen is very modern with cooler finishes, 3000K often looks cleaner without feeling harsh.
Outlets and charging (the “why didn’t we do this sooner” upgrade)
- Add an outlet near the nook for laptops and small appliances.
- Consider a USB-C outlet or a discreet pop-up charger on a nearby counter.
- If building a banquette, plan a code-compliant outlet location with your electrician early.
Acoustics and softness
- Rug under the table: Helps with noise and comfort. Make sure it’s big enough—chairs should stay on the rug when pulled out.
- Recommended rug sizing: Add at least 24" beyond the table edge on all sides when possible.
- Fabric window treatments: Roman shades or café curtains soften sound and add texture.
Storage-Forward Breakfast Nooks (Great for Kitchen Organization)
One of the most practical breakfast nook design ideas is building in storage. It supports kitchen organization and reduces countertop clutter.
Smart storage options
- Lift-up bench seats: Ideal for linens, kids’ art supplies, or small appliances you don’t use daily.
- Drawer bases: Easier access than lift-up lids; excellent for placemats, napkins, and lunch supplies.
- Open shelving nearby: Style cookbooks, mugs, or a small plant—keep it minimal to avoid a dusty look.
Maintenance advice for storage seating
- Add ventilation holes or small gaps to reduce musty odors in closed bench compartments.
- Use soft-close hinges to avoid slammed lids and pinched fingers.
- Choose durable paint or cabinet-grade finish for high-touch edges.
Budget and Cost Ranges: What to Expect
Costs vary by region and scope, but these ranges help you plan a realistic kitchen renovation budget.
Typical cost ranges (USD)
- Simple refresh (paint + new light + table set): $500–$2,500
- Mid-range nook upgrade (new table + chairs + rug + window treatment): $2,000–$6,000
- Custom built-in banquette (carpentry + upholstery): $3,500–$12,000+
- High-end custom nook (built-in storage + premium stone/porcelain table + designer lighting): $10,000–$25,000+
Where to splurge vs. save
- Splurge: performance upholstery (daily wear), comfortable seating, quality lighting with a dimmer, durable tabletop finish.
- Save: ready-made tables with a custom banquette, laminate tops in family kitchens, simple shades instead of custom drapery.
Current Breakfast Nook Trends (That Still Feel Timeless)
- Warm woods and “quiet luxury” finishes: White oak, walnut, and soft matte paints paired with clean-lined seating.
- Curves: Rounded banquette corners and oval tables for easier movement and a softer look.
- Layered lighting: Statement pendant + nearby under-cabinet or sconce lighting for ambiance.
- Mixed materials: Wood table + upholstered banquette, or stone-look top + woven chairs.
- Built-in look without full custom: Using stock base cabinets to form a banquette foundation, then adding panels and cushions.
Common Breakfast Nook Mistakes to Avoid
- Ignoring clearance and traffic flow: A nook that blocks the fridge or a main walkway will frustrate you daily. Aim for 36"–42" circulation around the seating zone.
- Choosing the wrong table base: Four legs can fight with a banquette. Consider a pedestal base or trestle style for easier entry and more knee room.
- Seat depth that’s too shallow (or too deep): Less than 18" feels perched; more than 22" can feel awkward unless you add supportive pillows.
- High-maintenance materials in a spill zone: Marble and delicate fabrics can become stressful. Choose finishes that match your household’s reality.
- Underpowered lighting: A single dim pendant without adequate lumens makes the nook gloomy. Use a dimmable fixture with sufficient brightness for the table size.
- Forgetting cleanability: Deep tufting, tight corners, and textured fabrics can trap crumbs. Smooth or lightly textured performance materials are easier for everyday life.
FAQ: Kitchen Breakfast Nook Design
How much space do I need for a breakfast nook?
Plan a minimum footprint of about 5' x 6' for a small table and two to four seats, but 6' x 7' (or more) is more comfortable when you include clearance for walking paths and chair pull-out.
Is a banquette better than chairs?
Banquettes are excellent for maximizing seating and creating a custom look, especially in corners. Chairs are easier to rearrange and clean under. Many homeowners choose a hybrid: a banquette on one side and movable chairs on the other.
What table shape works best with a banquette?
Oval and round tables improve flow and reduce bumped hips in tight nooks. For L-shaped banquettes, a rectangular or oval table usually fits best. Pedestal bases are often the most comfortable.
What’s the easiest-to-clean upholstery for a kitchen nook?
Performance fabric and quality vinyl are top choices for wipeability and stain resistance. If you love the look of linen, choose a performance version designed for high-traffic seating.
Should I put a rug under a breakfast nook table?
A rug adds comfort and reduces noise, especially in open kitchens with hard flooring. Choose a low-pile, easy-clean rug and size it so chairs stay on the rug when pulled out (often 24" beyond the table edge).
Can I DIY a breakfast nook banquette?
Yes—many DIYers build a banquette using stock base cabinets or a simple bench frame. The keys are correct seat height (18"–19"), proper support for weight, and durable, cleanable finishes. If you want hidden storage with soft-close hardware or complex angles, a carpenter can save time and frustration.
Next Steps: Plan Your Breakfast Nook Like a Designer
- Measure your available footprint and mark a 36"–42" clearance zone for walking paths.
- Decide your priority: maximum seating, more storage, or a lighter, movable layout.
- Choose a table base (pedestal is often the easiest with banquettes).
- Pick materials that match your lifestyle—especially tabletop finish and upholstery.
- Layer in lighting with a dimmer for flexibility.
A breakfast nook should feel effortless: comfortable seating, smart kitchen organization, and finishes that stay beautiful through everyday use. For more kitchen renovation ideas, layout guides, and decor inspiration, explore the latest features on thedecormag.com.
More Articles
 Kitchen Unlacquered Brass Hardware Patina - The Decor Mag
 Kitchen Arched Doorway to Kitchen Design - The Decor Mag
 Best Pendant Lights for Kitchen Islands - The Decor Mag
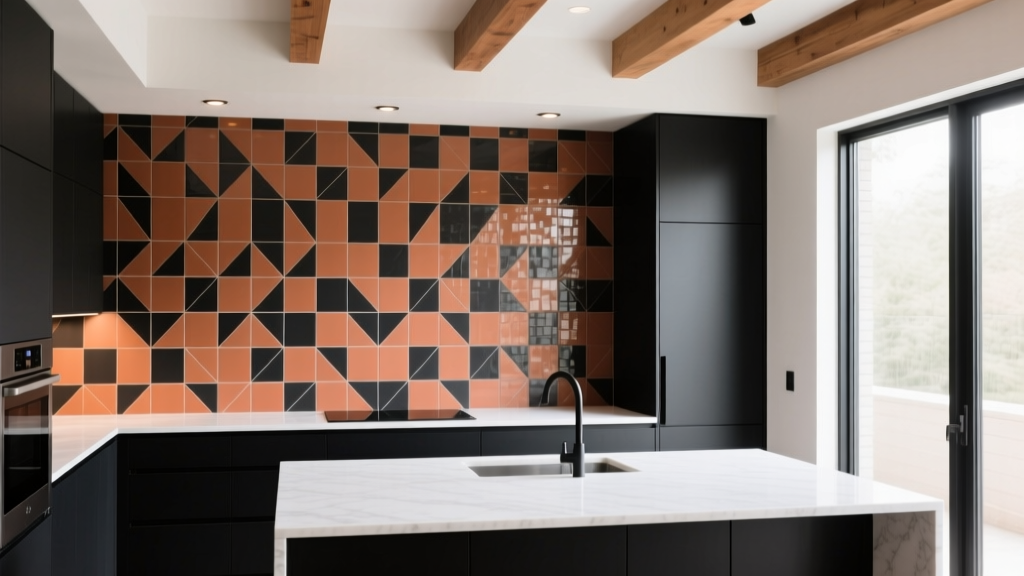 Kitchen Backsplash Ideas That Stand Out - The Decor Mag
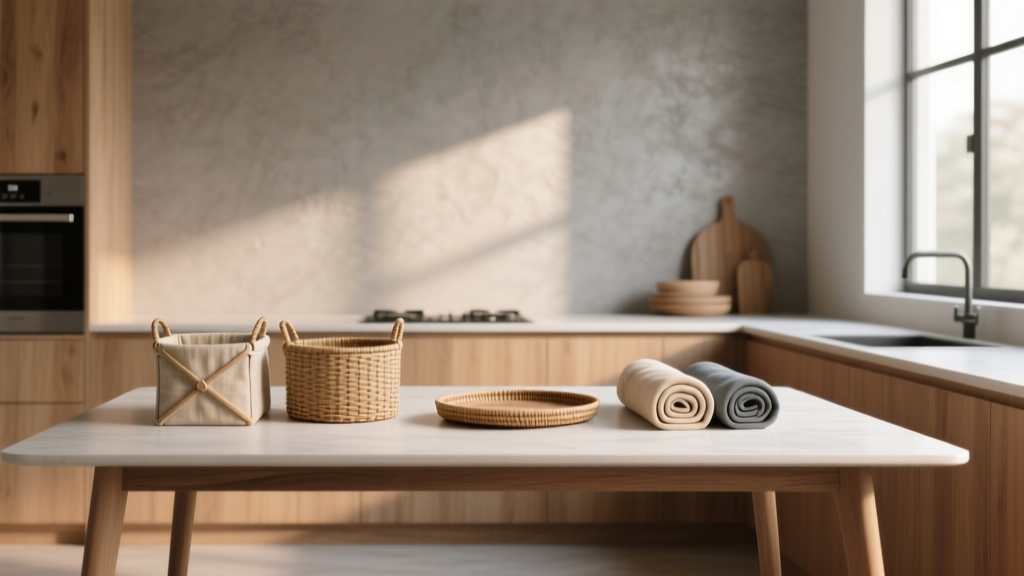 Best Kitchen Table Linen Storage - The Decor Mag
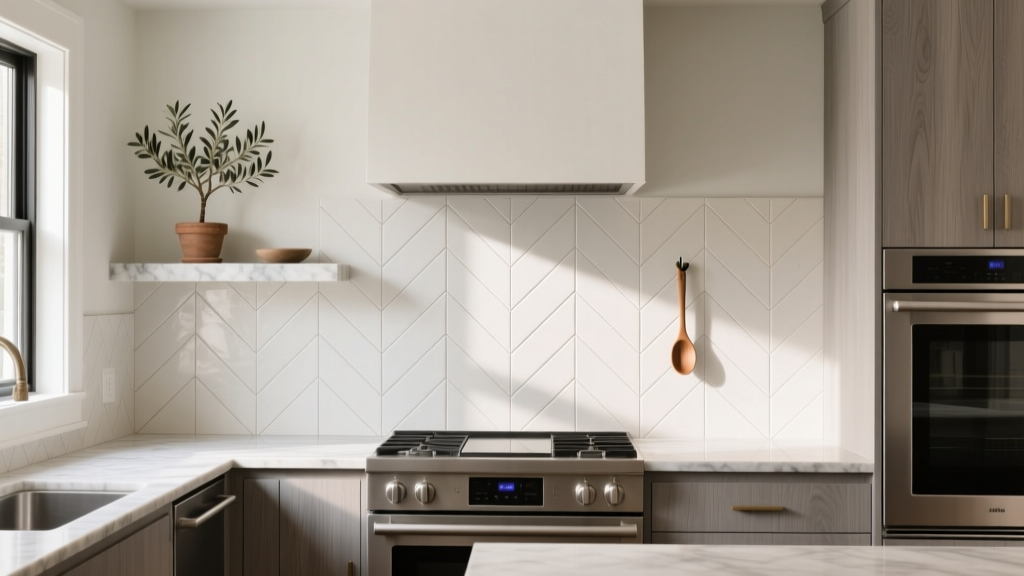 Kitchen Herringbone Backsplash Installation - The Decor Mag
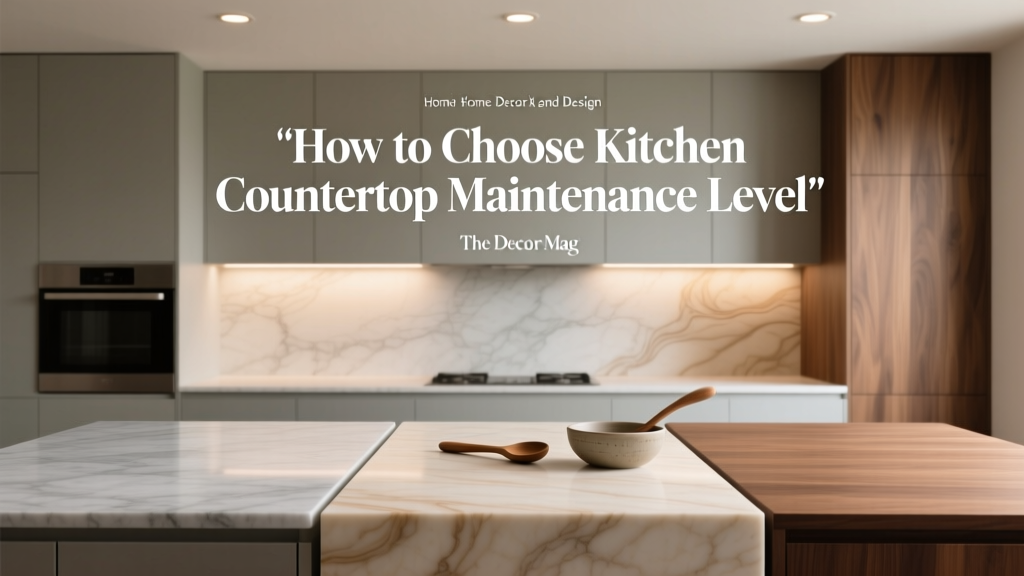 Kitchen Countertop Maintenance: Choose Your Level
 Kitchen Marble Countertop Pros and Cons - The Decor Mag
 Kitchen Arched Range Hood Design Ideas - The Decor Mag
 Blue and Fluted Cookware Compared: A Kitchen Specialist’s Deep-Dive Analysis of Le Creuset vs. Staub