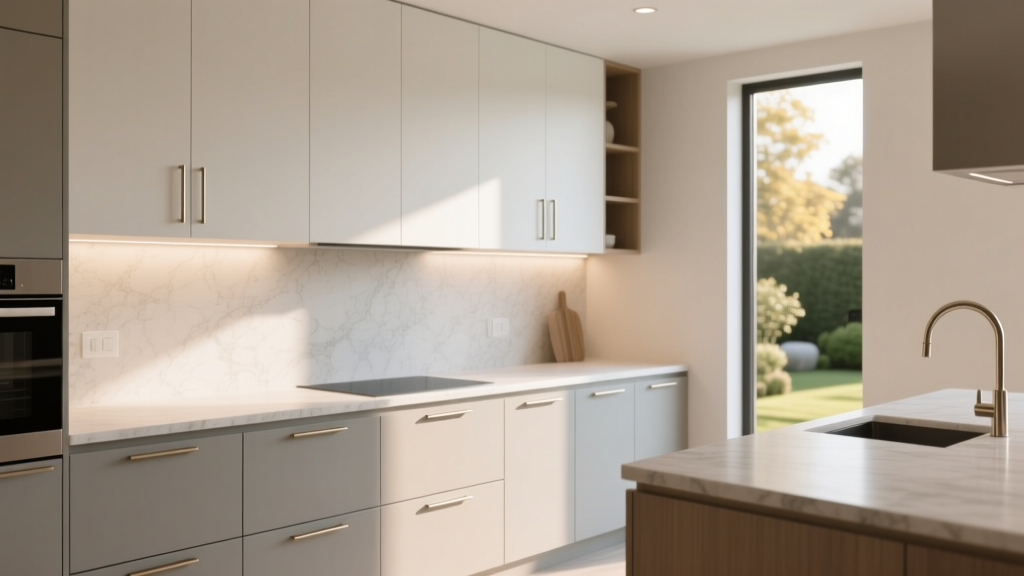
Kitchen Cabinet Depth Standards (2026)
Kitchen cabinets look deceptively simple—until you start planning a renovation. Cabinet depth affects everything: how comfortably you prep, whether your appliances fit flush, how easy it is to reach the back of a shelf, and even how open (or cramped) the room feels. Get the depth wrong, and you can end up with awkward walkways, unusable storage, or expensive rework.
Choosing the right kitchen cabinet depth standards is less about following a single rule and more about matching your kitchen layout, your cooking habits, and today’s design expectations. The best kitchens balance trend-forward style—like clean-lined slab fronts or integrated appliances—with timeless functionality: safe clearances, ergonomic reach, and storage that actually works day-to-day.
This guide breaks down standard cabinet depths, when to deviate, what it costs, and how to make smart choices for base cabinets, wall cabinets, tall pantry units, islands, and specialty storage.
Kitchen Cabinet Depth Basics: What “Standard” Really Means
Cabinet depth is measured from the cabinet front (not including door hardware) to the back panel. When countertops are installed, they typically add extra depth because of the countertop thickness and a small front overhang.
Common Standard Depths (Quick Reference)
- Base cabinets: 24 inches deep (cabinet box), usually ~25 to 25.5 inches with countertop
- Wall (upper) cabinets: 12 inches deep (common), sometimes 15 inches
- Tall pantry cabinets: 24 inches deep (common), sometimes 12–15 inches for shallow pantries
- Kitchen island base cabinets: typically 24 inches per side; can be deeper with seating overhang
- Toe-kick (recess at bottom): often 3 to 4 inches high and about 3 inches deep
These standards align with most appliance sizes, countertop fabrication norms, and ergonomic reach ranges. Staying close to standard depths typically keeps costs lower and product availability higher—especially for semi-custom and stock cabinetry.
Base Cabinet Depth: The Foundation of Kitchen Function
Base cabinets do the heavy lifting: they support countertops, house sinks and cooktops, and store most daily-use items. Depth affects prep comfort, appliance alignment, and storage efficiency.
Standard Base Cabinet Depth
- Cabinet box: 24 inches deep
- With countertop: typically 25–25.5 inches total depth (includes ~1–1.5 inch overhang)
When to Choose Deeper Base Cabinets (and How Deep)
Deeper bases can add storage and create a more generous work surface, but they also reduce aisle space.
- 27–30 inches deep: useful for larger kitchens, a baking zone, or when you want extra counter depth behind a sink (for a ledge or drying area)
- Deeper on an island: can support seating overhangs and accommodate wide drawer storage
Practical tip: If you go deeper than 24 inches, prioritize deep drawers and pull-out organizers. Otherwise, items get lost in the back.
Ergonomic Clearances for Walkways
Cabinet depth must work with aisle width. Typical recommendations:
- One-cook kitchen: 42 inches between opposing countertops
- Two-cook kitchen: 48 inches between opposing countertops
- Work triangle-friendly layouts: keep major routes clear of tight pinch points near the fridge or dishwasher
If you deepen base cabinets, double-check these aisle dimensions before committing.
Wall Cabinet Depth: Balance Storage with Headroom and Sightlines
Upper cabinets should provide accessible storage without making the kitchen feel heavy. Depth affects how much you can store, how open the room feels, and how well your cabinetry pairs with modern range hoods and lighting.
Standard Wall Cabinet Depth
- Typical depth: 12 inches
- Common alternative: 15 inches (for larger plates, pantry-style uppers, or extra storage)
Clearance Above Counters (Comfort and Safety)
- Standard clearance: 18 inches between countertop and bottom of wall cabinets
- Range areas: follow hood/range manufacturer specs; many installations land around 24–30 inches from cooktop to hood
Design trend watch: Many current kitchen design trends favor fewer uppers (or none on one wall), replacing them with open shelving, statement tile, or tall pantry cabinets. If you keep uppers, consider mixing depths—12-inch cabinets for most, and a short run of 15-inch cabinets where you want extra storage (like near the fridge or coffee station).
Common Upper Cabinet Depth Mistake
Choosing overly deep uppers in a tight kitchen can lead to bumped heads and a boxed-in feel. If your kitchen is narrow, stick with 12-inch uppers and add storage using tall cabinets or smarter base storage (drawers, pull-outs, corner solutions).
Tall Pantry Cabinet Depth: The Organization Power Move
Pantry cabinets are a timeless functionality upgrade—especially as homeowners prioritize kitchen organization, appliance garages, and clutter-free counters.
Standard Tall Cabinet Depth
- Typical depth: 24 inches
- Shallow pantry option: 12–15 inches (great for small kitchens, spice storage, or hallway-adjacent pantries)
Best Interior Storage Features
- Pull-out pantry racks: reduces wasted space and improves visibility
- Adjustable shelves: flexible for cereal boxes, oils, and small appliances
- Tray dividers: for baking sheets and cutting boards
- Integrated outlets: for appliance storage (mixers, air fryers, coffee gear)
Practical tip: For a 24-inch-deep pantry, include at least one full-extension pull-out system or deep drawers to avoid “black hole” shelves.
Kitchen Island and Peninsula Depth: Seating, Storage, and Workflow
Islands and peninsulas anchor modern kitchen design. Depth planning here is where layout, entertaining goals, and everyday meal prep meet.
Standard Island Cabinet Depth
- Storage side: usually 24 inches deep
- Two-sided storage: can be 24 inches + 24 inches (plus a small gap/structure), creating a large island footprint
Countertop Overhang for Seating
- Typical seating overhang: 12 inches (basic comfort)
- More comfortable: 15 inches (better knee clearance)
- Bar-height situations: may need more planning and appropriate support brackets
Layout tip: Keep at least 36–42 inches of clearance around the island for comfortable traffic flow. If the island includes a dishwasher or oven, add extra breathing room where doors open.
Appliance Fit and Countertop Alignment: Depth Details That Save You Money
Depth standards matter most when appliances enter the picture. A beautiful kitchen renovation can look “off” if appliances stick out awkwardly or doors collide.
Refrigerators and “Counter-Depth” Reality
Many “counter-depth” refrigerators still require space behind for ventilation and plumbing (if applicable), and their doors often protrude beyond counters once handles are included.
- Plan panels or surrounding cabinets so the fridge looks intentional.
- Confirm the manufacturer’s spec sheet for body depth vs. door/handle depth.
Dishwashers, Ranges, and Built-Ins
- Dishwashers: typically designed for 24-inch-deep bases; check handle clearance with adjacent pulls
- Slide-in ranges: sit close to countertop depth, but backguards and gas hookups can change spacing
- Wall ovens: require precise cabinet depth and ventilation clearance
Money-saving tip: Finalize appliance selections early. Cabinet depth decisions made without appliance specs are a top cause of change orders.
Materials and Construction Choices That Affect Depth (and Durability)
Cabinet depth planning isn’t only about inches—it’s also about how cabinet construction performs over time, especially with heavy drawers and pull-outs.
Best Cabinet Box Materials
- Plywood (recommended for longevity): strong, holds screws well, good for wide drawers and pull-outs; usually higher cost
- Furniture-grade plywood with veneer interiors: a premium option that pairs durability with a clean finish
- HDF/MDF (often used for doors): stable and smooth for painted finishes; avoid for cabinet boxes in areas prone to moisture unless well sealed
Hardware Recommendations for Deeper Cabinets
- Full-extension soft-close slides: essential for deep drawers (you’ll actually reach the back)
- Undermount drawer glides: sleek look and strong performance; great for modern kitchens
- Pull-out shelf hardware: choose high weight ratings for mixers, small appliances, and pantry goods
Maintenance Advice
- Wipe cabinet interiors with a damp microfiber cloth; avoid soaking seams.
- Use shelf liners in sink bases and trash pull-outs to protect against leaks and spills.
- Re-tighten hardware annually; deep drawers can loosen screws over time with heavy use.
Cost Ranges and Budget Considerations
Staying with standard cabinet depths generally costs less because it fits stock sizes, standard countertops, and common trim solutions. Custom depths can be worth it—but budget for the ripple effects.
Typical Budget Ranges (Varies by Region and Finish Level)
- Stock cabinets (standard depths): roughly $100–$300 per linear foot
- Semi-custom (more sizing flexibility): roughly $200–$650 per linear foot
- Custom cabinetry (any depth, specialty storage): roughly $500–$1,200+ per linear foot
Where Non-Standard Depth Adds Cost
- Countertops: deeper counters may require extra material and can increase fabrication costs (especially stone)
- Panels and fillers: deeper fridge surrounds, end panels, and finished backs add line items
- Special organizers: pull-outs and custom drawer systems increase costs but boost function
Budget strategy: Keep standard depths across most of the kitchen, then spend selectively on upgrades that improve daily life (deep drawer bases, a pull-out pantry, or a better island seating overhang).
Common Mistakes to Avoid
- Ignoring aisle width: deeper cabinets can choke walkways, especially in galley kitchens.
- Choosing deep wall cabinets everywhere: can feel visually heavy and reduce task lighting effectiveness.
- Skipping pull-outs in deep bases: leads to wasted storage and frustration.
- Not accounting for door and handle protrusion: appliances and cabinet hardware can create collision points.
- Overbuilding the island: a massive island looks impressive but can disrupt workflow and traffic patterns.
- Forgetting countertop overhang and support: long overhangs need brackets or corbels, especially with stone.
Practical Planning Checklist (Use This Before You Order)
- Measure your kitchen and map doorways, windows, vents, and traffic paths.
- Choose appliances early and download spec sheets (depth with handles matters).
- Confirm your layout clearances (42 inches/48 inches where applicable).
- Select cabinet depths:
- Base: 24 inches (deeper only if you have space)
- Uppers: 12 inches (use 15 inches selectively)
- Pantry: 24 inches or 12–15 inches for shallow solutions
- Decide where you need pull-outs, deep drawers, and organizers.
- Align lighting with cabinet depth—under-cabinet lighting is especially helpful with 12–15 inch uppers.
FAQ: Kitchen Cabinet Depth Standards
What is the standard depth for kitchen base cabinets?
The most common standard is 24 inches for the cabinet box. With countertops, the finished depth is often about 25 to 25.5 inches due to countertop thickness and overhang.
How deep should upper kitchen cabinets be?
Most wall cabinets are 12 inches deep. If you need more storage—like for large plates—15 inches is a popular option, used strategically to avoid making the kitchen feel tight.
Are deeper base cabinets better for storage?
They can be, but only if you have enough aisle space and you add functional storage features. Deeper cabinets without pull-outs often become hard-to-reach zones where items get forgotten.
What depth is best for a pantry cabinet?
24 inches deep is standard for tall pantry cabinets and works well for most food and appliance storage. In smaller kitchens, a 12–15 inch shallow pantry can provide excellent organization without crowding walkways.
How much overhang do I need for island seating?
Aim for 12 inches for basic comfort, or 15 inches for more legroom. Longer overhangs typically need proper support brackets—especially with heavy countertop materials like quartz or granite.
Next Steps: Choose Depths That Fit Your Life (and Your Floor Plan)
Start with standard kitchen cabinet depth measurements, then adjust only where it improves comfort, storage, and workflow. A well-planned kitchen renovation prioritizes clearances, appliance fit, and everyday ease—so your cabinets don’t just look good on install day, they perform beautifully for years.
If you’re planning your cabinet layout now, create a simple to-scale sketch, confirm appliance specs, and list your must-have storage features (deep drawers, pull-out pantry, tray dividers). Those decisions will guide the right depths far more reliably than aesthetics alone.
For more kitchen design, renovation, and organization ideas, explore the latest inspiration and expert guides on thedecormag.com.
More Articles
 Sleep FAQ Answered: Science-Backed Answers from a Kitchen Specialist and Culinary Consultant
 Kitchen Fluted Range Hood Cover Ideas - The Decor Mag
 How to Choose Kitchen Counter Depth - The Decor Mag
 Kitchen Book-Matched Stone Backsplash - The Decor Mag
 Best Kitchen Baking Sheet Vertical Storage - The Decor Mag
 Kitchen Soapstone Countertop Guide - The Decor Mag
 Kitchen Countertop & Backsplash Combos (2026)
 Kitchen Two-Tone Cabinet Ideas - The Decor Mag
 Open Concept Kitchen Renovation: Pre-Demolition Checklist
 How to Design a Kitchen for Aging in Place - The Decor Mag