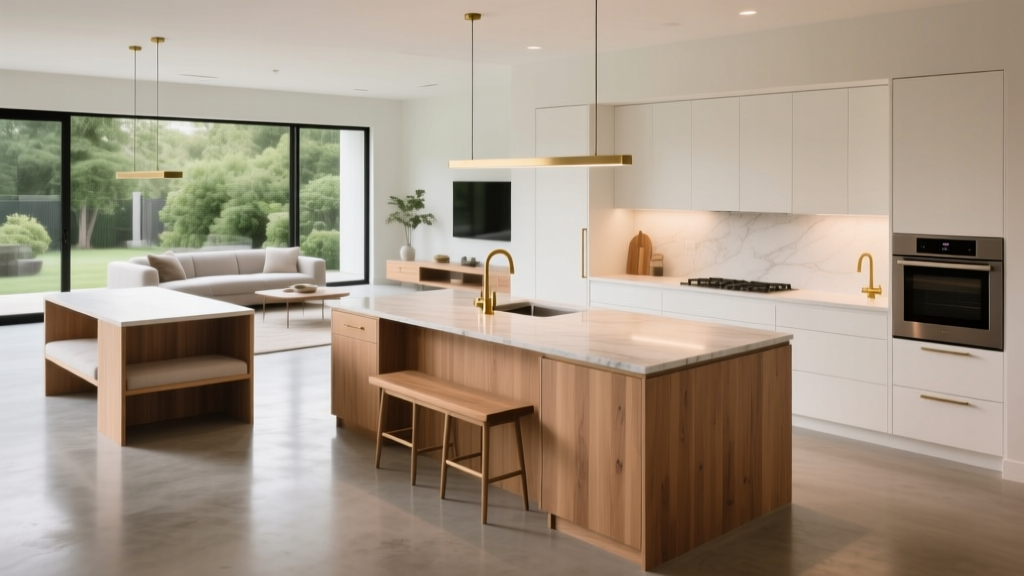
Best Kitchen Island Ideas for Every Size - The Decor Mag
A kitchen island can be the hardest-working feature in your home—part prep station, part storage hub, part social center. For many homeowners planning a kitchen renovation, the island is also where budgets, layout constraints, and everyday habits collide. Get it right, and your kitchen feels larger, more organized, and easier to live in. Get it wrong, and you’ll fight traffic jams, awkward clearances, and wasted square footage every day.
Today’s best kitchen island ideas balance current design trends—warm woods, mixed materials, fluted details, statement lighting, and integrated charging—with timeless functionality: comfortable walkways, smart storage, durable surfaces, and seating that works. Whether you have a compact city kitchen or an open-plan great room, there’s an island approach that can improve flow, add storage, and elevate the look of your space without compromising comfort.
This guide breaks down island layouts by kitchen size, offers specific measurements, compares materials, shares product and feature recommendations, and outlines cost ranges and mistakes to avoid—so you can plan an island that truly earns its footprint.
Start With the Basics: Kitchen Island Measurements That Make or Break a Layout
Clearance guidelines (the non-negotiables)
- Minimum aisle clearance: 36 inches (914 mm) is workable for one cook; 42 inches is more comfortable; 48 inches is ideal for two cooks or for heavy traffic between zones.
- Behind seating: Allow 36 inches from the edge of the countertop to the nearest wall/cabinet if it’s a low-traffic zone; 42–48 inches if it’s a main walkway.
- Island size baseline: Many functional islands start around 24 x 48 inches, but smaller “micro-islands” can work if they’re designed intentionally (more on that below).
- Counter height: Standard is 36 inches. Bar-height (around 42 inches) is less common in current kitchen design trends and can feel dated; consider a single-level top for a cleaner, more timeless look.
- Seating overhang: 10–12 inches minimum for knees; 12–15 inches is more comfortable for adults. Use brackets or concealed steel supports for stone overhangs beyond 12 inches.
Right-size your seating
- Per stool: Plan 24 inches of width per seat (30 inches if you want extra elbow room).
- Stool seat height: For a 36-inch counter, choose 24–26 inch counter stools.
- Real-life tip: If your household usually eats at the dining table, prioritize prep space and storage over squeezing in too many stools.
Best Kitchen Island Ideas for Small Kitchens (and Tight Footprints)
Small kitchens benefit from islands that add function without choking circulation. The goal is often more landing space, more storage, and better organization—not necessarily a full cooktop or sink.
1) The micro-island: 18–24 inches deep with big impact
If you can’t maintain 36 inches of clearance with a full-depth island, consider a slimmer profile.
- Ideal size: 18–24 inches deep and 36–48 inches long
- Best features: shallow drawers for utensils, pull-out trash, a narrow wine rack, or an open shelf for daily cookware
- Design approach: match cabinetry for a built-in look, or use a contrasting color to make it feel intentional
2) A movable island cart (renovation-friendly and renter-friendly)
A rolling island cart is one of the smartest kitchen organization upgrades when a permanent island isn’t possible.
- Look for: locking casters, towel bars, and at least one drawer
- Top materials: butcher block for warmth and affordability; stainless steel for easy sanitation
- Cost range: $150–$800 depending on size and materials
Practical tip: Choose a cart that’s at least 24 inches wide so it actually functions as prep space.
3) Peninsula instead of island (when the room can’t spare the aisles)
In many small kitchen renovations, a peninsula provides the “island feel” while preserving flow.
- Best for: L-shaped kitchens and galley kitchens opening to a living area
- Benefits: more base cabinetry and fewer clearance issues than a freestanding island
- Cost: similar to an island but often saves on finished side panels and decorative backs
Kitchen Island Ideas for Medium Kitchens (The Sweet Spot)
Medium-size kitchens can support a true multi-purpose island—prep, seating, storage, and sometimes a sink. This is where thoughtful zoning makes the island feel tailored instead of generic.
1) The prep-first island (best for avid home cooks)
- Recommended size: 30–36 inches deep by 60–84 inches long
- Must-have storage:
- wide top drawers for utensils and knives
- deep drawers for pots, pans, and small appliances
- pull-out trash and recycling near the prep zone
- Upgrade idea: add a 15–18 inch pull-out pantry for oils, spices, and baking supplies
2) A sink in the island (when it improves workflow)
Island sinks are popular in open-concept kitchen design because they keep the cook facing the room. They’re also polarizing—mostly due to splash and visual clutter.
- Best when: the primary prep area is on the island and your dishwasher can sit adjacent
- Sink size: a 24–30 inch single-bowl works well for prep; consider accessories like a cutting board insert and colander
- Faucet tip: choose a pull-down faucet with a strong spray and a finish that resists fingerprints (brushed nickel or brushed stainless)
Maintenance advice: If you choose an undermount sink in stone, wipe standing water around the rim to reduce mineral buildup and protect the seam over time.
3) Seating that doesn’t steal your prep space
- Popular layout: prep zone on the kitchen side, seating on the living side
- Comfort tip: keep at least 15 inches of countertop depth for place settings on the seating side
- Trend watch: waterfall edges are still seen in luxury kitchens, but a simple square edge or softened profile often looks more timeless and is less prone to chipping at corners
Kitchen Island Ideas for Large Kitchens and Open-Plan Homes
Large kitchens allow more dramatic islands—longer spans, statement stone, double islands, and integrated appliances. The key is resisting oversizing: a too-large island can create long walks and dead zones.
1) The entertainer’s island (extra-long with dedicated zones)
- Recommended size: 84–120 inches long (or more) with 36–48 inches deep
- Zone it like a pro:
- Prep zone: clear counter space near knives, cutting boards, and trash
- Service zone: open landing space for platters and buffet-style serving
- Beverage zone: under-counter fridge drawer or beverage cooler on the end
2) Double islands (trend-forward and highly functional)
Two islands work best in very large footprints, especially where one island serves prep and the other supports gathering.
- Best layout: one “working” island with sink and storage; one “social” island with seating and serving
- Spacing: keep 48 inches between islands if possible, especially if appliance doors open into that aisle
- Design tip: vary materials—stone on the working island, wood on the social island—to create warmth and contrast
3) Appliance integration (when it truly adds convenience)
- Top picks: microwave drawer, dishwasher next to island sink, under-counter beverage fridge, or a pull-out warming drawer (higher budgets)
- Ventilation caution: cooktops on islands require a strong vent solution; downdrafts are improving but still less effective than overhead hoods in many homes
Materials and Finishes: What Works Best on a Kitchen Island?
Countertop material comparison
- Quartz: durable, low maintenance, consistent patterning. Great for busy families. Cost: ~$60–$120/sq ft installed.
- Granite: natural variation, strong heat resistance, needs periodic sealing depending on the stone. Cost: ~$50–$120/sq ft installed.
- Marble: timeless, elegant, but etches and stains more easily—best for low-stress zones or owners who appreciate patina. Cost: ~$80–$200/sq ft installed.
- Butcher block: warm and welcoming, ideal for baking or casual prep; requires oiling and careful water management. Cost: ~$40–$100/sq ft installed.
- Porcelain slab: trending in modern kitchen design; very heat and scratch resistant, can mimic stone beautifully. Seams and edge profiles require skilled fabrication. Cost: ~$70–$160/sq ft installed.
Cabinetry and island base finishes
- Painted cabinetry: classic, versatile; use a durable, cleanable finish (ask for catalyzed conversion varnish or equivalent). Mid-tone greens, warm whites, and deep blues remain popular.
- Stained wood: a major current trend—white oak and walnut tones add warmth and hide scuffs better than paint.
- Fluted or reeded panels: adds texture and a custom look; keep it to one face of the island for balance.
- Hardware: consider warm brass, champagne bronze, or matte black; choose finishes that match your faucet family for a cohesive look.
Maintenance tips by surface
- Quartz: avoid harsh abrasives; wipe spills promptly; use trivets for very hot pans.
- Natural stone: use pH-neutral cleaners; reseal as recommended; blot oils quickly.
- Butcher block: oil regularly (monthly at first); wipe standing water; sand and re-oil small nicks.
Smart Storage and Organization Features Worth Building Into the Island
The most successful kitchen island designs use storage that supports daily routines. These features are popular in modern kitchen renovations because they reduce countertop clutter and improve flow.
- Deep drawers instead of doors: easier access for pots, pans, and small appliances.
- Pull-out trash/recycling: place it within one step of your main prep area.
- Knife drawer insert: safer than a block on the counter.
- Spice and oil pull-outs: keep them away from heat sources when possible.
- Charging drawer: a dedicated drawer with outlets/USB for phones and tablets (great for family kitchens).
- Open shelving (in moderation): attractive for cookbooks or baskets, but avoid too much exposed storage if you prefer a streamlined look.
Budget and Cost Ranges: What a Kitchen Island Typically Costs
Kitchen island cost depends on size, cabinetry quality, countertop material, plumbing/electrical, and whether you’re adding appliances.
- Budget-friendly island (stock cabinets + basic top): $1,500–$4,000
- Mid-range custom look (semi-custom cabinets + quartz/granite): $4,000–$12,000
- High-end (custom cabinetry + premium stone/porcelain + specialty storage): $12,000–$30,000+
Add-on costs to plan for:
- Electrical: outlets, charging drawer, lighting changes: $300–$2,500+
- Plumbing: sink relocation, dishwasher tie-in: $800–$5,000+
- Waterfall countertop edges: often adds $800–$2,500+ depending on stone and labor
- Custom panels/finished backs: $300–$2,000+
Common Kitchen Island Mistakes to Avoid
- Ignoring clearance: An island that forces 30-inch aisles will feel cramped, especially with multiple cooks or kids.
- Oversizing for the room: Bigger isn’t always better—long walks around the island can make the kitchen less efficient.
- Overloading the island with functions: Sink + cooktop + seating on one island often creates clutter and conflicts. Prioritize what you’ll use daily.
- Not planning landing space: You need clear countertop near the fridge, oven, and microwave; don’t consume all “drop zones” with seating.
- Forgetting outlets: Many building codes require island receptacles. Even when not required, they’re essential for mixers, blenders, and charging.
- Choosing high-maintenance materials without realistic expectations: Marble is beautiful, but it will etch. If that will bother you, choose quartz or a honed granite.
FAQ: Kitchen Island Design and Renovation Questions
How much space do I need for a kitchen island?
Plan for at least 36 inches of clearance on all working sides, with 42–48 inches preferred for comfortable traffic. If you can’t achieve that, consider a peninsula or a slim micro-island.
What is the best countertop for a kitchen island?
For most households, quartz offers the best balance of durability and easy maintenance. If you want a natural look, granite is a strong performer. For warmth and a softer feel, butcher block is excellent but requires regular care.
Is it worth putting a sink in the island?
It’s worth it if the island is your primary prep zone and your dishwasher can sit nearby. If you prefer a clean, clutter-free island for entertaining, keep the sink on the perimeter and use the island for serving and seating.
How many stools fit on an island?
Use 24 inches per stool as a guideline (30 inches for extra comfort). For example, a 72-inch seating run typically fits three stools comfortably.
What’s a good island size for a medium kitchen?
A common “works-for-most” size is 36 x 72 inches, provided you can keep at least 42 inches of clearance in main walkways. Adjust depth and length based on your kitchen layout and seating needs.
Next Steps: Plan an Island That Works as Hard as You Do
Start by measuring your kitchen and marking a proposed island footprint on the floor with painter’s tape. Walk the paths you take most—fridge to sink, sink to range, range to serving area—then refine the size until the clearances feel natural. From there:
- Choose your primary function: prep, seating, storage, or entertaining.
- Select materials based on lifestyle: durability and maintenance should lead the decision.
- Plan storage intentionally: place drawers, trash, and outlets where you’ll actually use them.
- Confirm trades early: plumbing, electrical, and ventilation needs can reshape the budget fast.
If you’re ready to keep refining your kitchen design, explore more renovation tips, kitchen organization ideas, and on-trend finishes at thedecormag.com.
More Articles
 Scandinavian Kitchen Design Guide - The Decor Mag
 Best Kitchen Rug Options for Comfort - The Decor Mag
 Kitchen Layered Materials Design Guide - The Decor Mag
 Best Kitchen Specialty Cooking Oil Storage - The Decor Mag
 Kitchen Ribbed Glass Front Cabinet Trend - The Decor Mag
 The Practical Kitchens Kitchen Design & Buying Guide: Space, Function, and Real-World Value
 Kitchen Statement Stone Slab Island - The Decor Mag
 Kitchen Garden Connection Ideas | The Decor Mag
 Best Kitchen Appliance Color Matching - The Decor Mag
 Open Shelving in Kitchens: Ideas & Tips (2026)