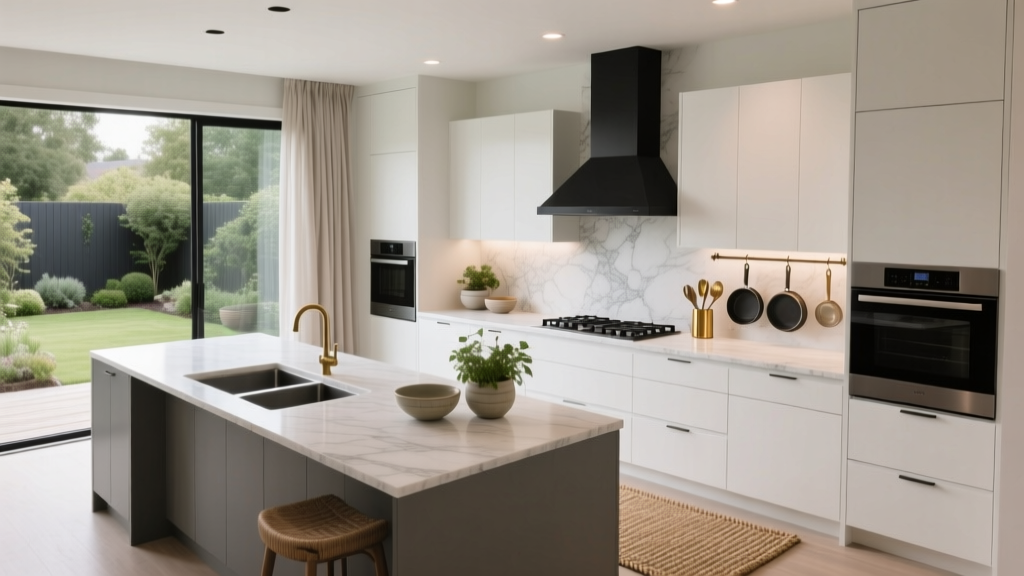
How to Design a Kitchen for Multiple Cooks - The Decor Mag
When two (or three) people try to chop, sauté, plate, and wash up in the same kitchen, even a beautiful space can start to feel chaotic. Bumping elbows, competing for counter space, and bottlenecks around the sink or range aren’t just annoying—they slow down cooking, create mess, and can lead to safety issues. A multi-cook kitchen isn’t about making everything bigger; it’s about making every zone smarter.
Whether you host family holidays, meal-prep with a partner, or simply have kids who love to help, designing for multiple cooks pays off daily. The best kitchens balance current design trends—like integrated storage, warm woods, and hidden appliances—with timeless functionality principles: clear circulation, dedicated work zones, durable materials, and lighting that supports real tasks.
This guide walks through layouts, measurements, materials, and organization ideas that help two cooks move comfortably, share appliances, and keep cleanup under control—without sacrificing style.
Start with the Realities: How Many Cooks, How Often, and What They Do
Before choosing a layout or ordering cabinets, define how your kitchen is actually used. The ideal design for two cooks who bake together is different from a household where one person grills and another plates, or where kids do homework at the island while dinner is underway.
Ask these planning questions
- How many cooks at once? One most days, two on weekends, three for entertaining?
- Cooking style: heavy prep (lots of chopping), frequent baking, or quick weeknight meals?
- Primary pain points: not enough prep space, sink congestion, poor storage, or traffic through the cooking zone?
- Must-haves: double ovens, a coffee station, a second sink, or larger refrigerator capacity?
Write down the top three friction points—then design directly against them. That’s the fastest route to a kitchen renovation that feels effortless.
Layouts That Work Best for Multiple Cooks
Great multi-cook kitchen design minimizes crossing paths and creates at least two functional work zones. Your best layout depends on room shape, entry points, and whether you can add an island.
1) L-Shape + Island (a top choice for two cooks)
This layout supports a clear workflow and offers an island as a shared prep and landing zone.
- Ideal for: medium to large kitchens
- Key win: one cook can work at the range wall while another preps at the island
- Design tip: keep the sink on the perimeter run if the island is the primary prep space—this prevents crowding around a single “hub.”
2) Galley (excellent efficiency—if sized correctly)
A galley can be the most efficient layout for serious cooks, but only if the aisle width supports passing and door swings.
- Ideal for: narrow spaces and remodels with limited footprint changes
- Key win: two parallel runs create natural zones—prep on one side, cooking on the other
3) U-Shape (great for storage, watch the corners)
U-shaped kitchens can give each cook a dedicated run, but corners can become dead zones if poorly planned.
- Ideal for: kitchens with one primary entry point
- Key win: abundant counter and cabinet space
- Design tip: use corner solutions (LeMans shelves, lazy Susans, pull-out trays) to keep storage accessible.
4) Workstation Island + Perimeter “Cook Wall” (a current trend with timeless logic)
One of today’s strongest kitchen trends is a statement island designed as a workstation—paired with a streamlined perimeter wall of tall cabinets, pantry storage, and integrated appliances.
- Ideal for: open-concept homes and entertaining
- Key win: island becomes the primary prep/serving zone while the cook wall keeps heat and appliances together
Measurements That Prevent Bottlenecks (The Multi-Cook Essentials)
Small dimensional decisions make the difference between smooth teamwork and constant collisions. Use these guidelines as a starting point (then adjust for your household and appliance specs).
Clearances and aisle widths
- Minimum work aisle: 42 inches (comfortable for one cook)
- Better for two cooks: 48 inches between counters/island and perimeter
- Behind seated island stools: 44–54 inches clearance for walk-behind traffic (more if it’s a main walkway)
- Space between sink and range: aim for 36–60 inches of counter to create a primary prep zone
Landing zones (often overlooked)
- Next to cooktop/range: at least 15 inches of landing space on one side (ideally both)
- Next to refrigerator: 15 inches of landing space for groceries and prep
- Next to wall oven/microwave: 15–18 inches landing space to set hot dishes safely
Island sizing guidelines
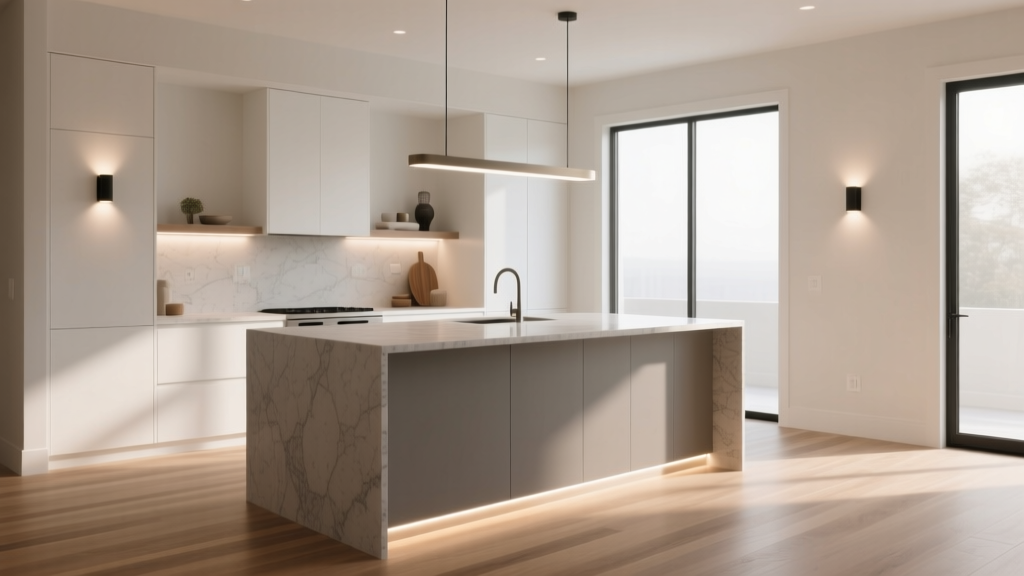
- Practical minimum island: about 4 ft x 2 ft (better: 6 ft x 3 ft if space allows)
- Seating allowance: 24 inches per stool, with 12–15 inches knee space overhang (confirm with your countertop fabricator)
Design in Zones: Give Each Cook a “Home Base”
Instead of forcing everyone into a single work triangle, plan multiple zones so tasks can happen in parallel. Zone-based kitchen organization is a renovation and decluttering trend because it works in real life.
The core zones to plan
- Prep zone: largest clear counter, knives, cutting boards, mixing bowls, compost bin
- Cooking zone: range/cooktop, oils, spices, utensils, sheet pans, pot lids
- Cleanup zone: sink(s), dishwasher, trash/recycling, dish storage, towel hooks
- Food storage zone: refrigerator, pantry, dry goods drawers, snack bins
- Serving/entertaining zone: plates, glasses, beverage fridge, bar or coffee station
Two-cook upgrade: add a second mini-zone
- Optional baking station: a dedicated counter with a stand mixer lift, drawer for measuring tools, and pull-out for baking sheets
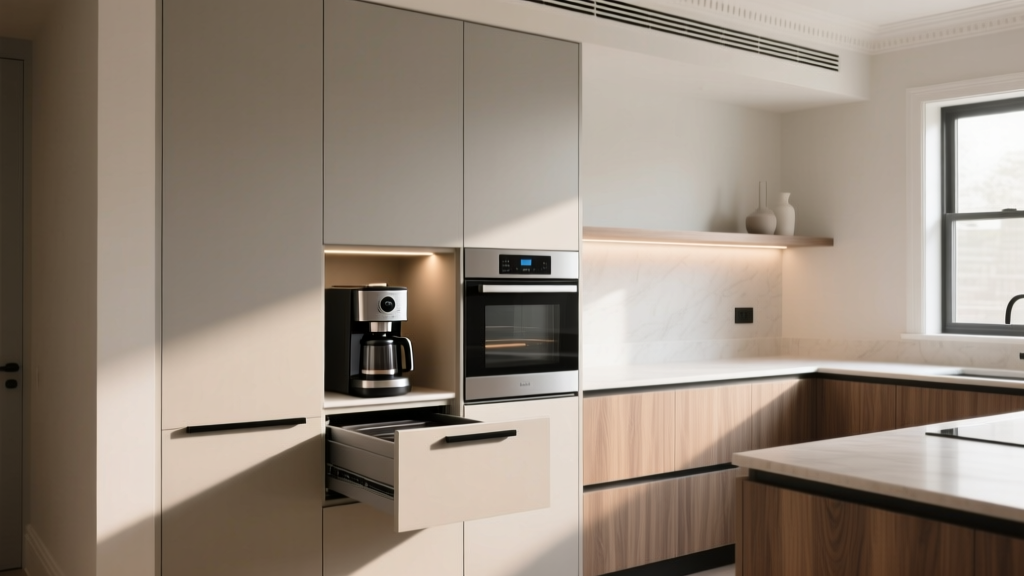
- Optional beverage station: coffee machine, water kettle, mug drawer, filtered water tap—keeps non-cooks out of the cook lane
Appliance and Plumbing Choices That Make Sharing Easier
Appliances can either create congestion (one person parked in front of the only oven) or unlock teamwork. Choose based on how you cook—not just what looks impressive in a showroom.
Second sink: the most effective multi-cook upgrade
A second sink reduces conflict between prep and cleanup. Options include:
- Prep sink (15–18 inches wide): placed in the island or near the fridge for washing produce
- Main sink (single-bowl 27–33 inches): supports sheet pans and big pots
Budget range: $300–$1,200 for the sink plus $500–$2,500 for plumbing and countertop work (higher if moving drain lines).
Dishwasher strategy
- One quiet, high-capacity dishwasher: great for most households (look for 44 dBA or lower)
- Two dishwashers (or one dishwasher + drawer dishwasher): ideal for frequent entertaining or large families
Budget range: $700–$1,800 for a quality dishwasher; $1,200–$2,500+ for drawer models.
Oven and cooktop considerations
- Double wall ovens: baking + roasting simultaneously without competing for space
- Range with double oven: efficient footprint for smaller kitchens
- 36-inch cooktop/range: provides more burners and elbow room than 30-inch (if your kitchen can handle it)
Budget range: $2,500–$6,000 for midrange; $7,000–$15,000+ for pro-style.
Ventilation: a quality-of-life essential
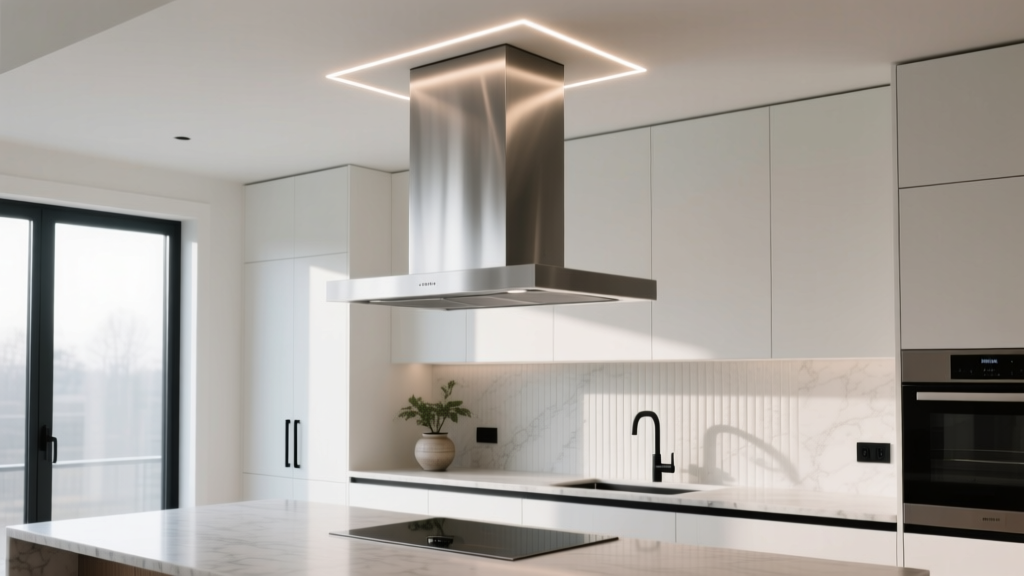
Multiple cooks generate more heat, steam, and odors. Choose a vent hood sized to your cooking surface and ducted outdoors when possible.
- For 30–36 inch cooking: many homes do well with 400–900 CFM (confirm with local make-up air requirements)
- Maintenance: clean baffle filters monthly if you cook often; replace/clean charcoal filters if ductless
Countertops and Finishes: Durable, Low-Maintenance, and Repair-Friendly
When two people work at once, surfaces take more abuse. Choose materials that handle heat, spills, and constant wiping while still fitting your decor style.
Countertop comparisons
- Quartz: highly stain-resistant, low maintenance, consistent patterns. Watch-outs: can be damaged by very high heat; use trivets. Cost: $60–$120/sq ft installed.
- Granite: natural stone, heat-tolerant, strong resale appeal. Watch-outs: periodic sealing (varies by stone). Cost: $50–$120/sq ft installed.
- Porcelain slab: durable, heat- and UV-resistant, great for modern kitchens. Watch-outs: edge chipping risk if impacts occur; skilled fabrication matters. Cost: $70–$140/sq ft installed.
- Butcher block (as an accent): warm, on-trend, great for a baking station. Watch-outs: needs oiling; avoid standing water. Cost: $40–$100/sq ft installed.
Cabinetry and hardware that hold up
- Cabinet boxes: plywood boxes generally outperform particleboard in durability
- Soft-close hinges and full-extension drawers: reduce wear when multiple people are opening cabinets all day
- Pulls over knobs: easier with wet hands and faster during cooking
Flooring for busy kitchens
- Porcelain tile: highly durable and easy to clean; use a slightly textured finish for slip resistance
- Engineered hardwood: warmer underfoot; choose a tough finish and wipe spills quickly
- LVP (luxury vinyl plank): budget-friendly, water-resistant, forgiving; quality varies widely
Cost range installed: LVP $3–$8/sq ft, porcelain tile $8–$20/sq ft, engineered hardwood $10–$25/sq ft.
Storage and Organization: Keep Tools Where the Work Happens
The best kitchen organization isn’t about having more cabinets—it’s about putting the right storage within one step of each zone. That’s how you prevent two cooks from reaching across each other all night.
High-impact storage upgrades
- Wide drawers for pots and pans: 30–36 inch drawer bases reduce digging and door clutter
- Dedicated utensil drawers near the cooktop: include dividers for spatulas, tongs, and ladles
- Pull-out trash/recycling: ideally within 18 inches of the prep zone
- Tray dividers: vertical storage for sheet pans and cutting boards near ovens
- Spice storage: shallow drawer insert or pull-out next to the range (avoid storing above the hood where heat degrades spices)
Pantry design tips (great for multiple cooks)
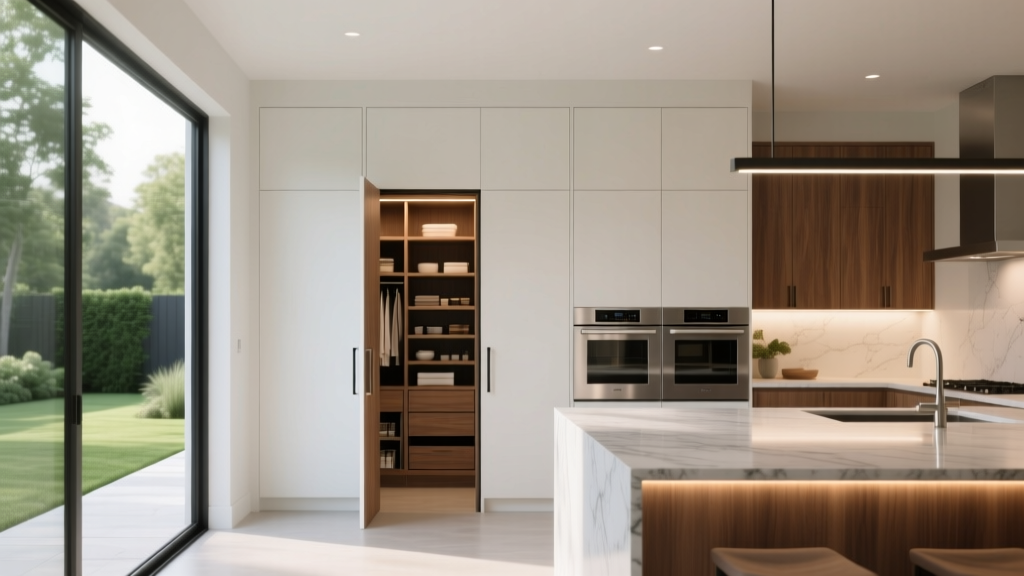
- Walk-in pantry: excellent if it doesn’t steal needed kitchen width; add shallow shelving (10–12 inches deep) so items don’t get lost
- Tall pull-out pantry: strong alternative in tighter kitchens; keeps everything visible and accessible
- Clear bins + labels: reduces “where is it?” conversations while cooking
Lighting That Supports Team Cooking (Not Just Ambience)
Kitchen lighting trends favor layered light: decorative pendants, under-cabinet illumination, and warmer color temperatures. For multi-cook kitchens, task lighting is the non-negotiable—especially where knives and heat are involved.
- Under-cabinet lighting: LED strips or puck lights to eliminate countertop shadows
- Over-island lighting: pendants spaced so light covers the whole prep area (not just the center)
- Color temperature: 2700K–3000K for warm, inviting light; choose high CRI (90+) for accurate color while cooking
Budget Planning: Where to Spend for Maximum Impact
A multi-cook kitchen renovation can range widely depending on layout changes and appliance choices. Focus spending where it reduces daily friction.
Typical cost ranges (very general)
- Cosmetic refresh (paint, lighting, hardware, organization): $1,500–$8,000
- Midrange renovation (semi-custom cabinets, new counters, standard appliances): $25,000–$60,000
- Major renovation (layout changes, custom cabinetry, premium appliances): $70,000–$150,000+
Best ROI for multi-cook functionality
- Add more landing space (even a small counter extension can change workflow)
- Upgrade to deep drawers and pull-outs in key zones
- Improve lighting and ventilation (comfort and cleanliness)
- Consider a prep sink if two people cook often
Common Mistakes to Avoid
- Designing around the “work triangle” only: modern kitchens need zones, especially with multiple cooks.
- Insufficient aisle width: a too-tight 36–40 inch aisle becomes a constant bottleneck.
- Putting the trash can across the kitchen: it belongs near prep, not tucked away for looks.
- Overloading the island: sink + cooktop + seating can crowd the surface; keep at least one long, uninterrupted prep area.
- Forgetting door and drawer conflicts: plan for dishwasher doors, refrigerator swing, and adjacent drawers opening simultaneously.
- Choosing high-maintenance materials without realizing it: unsealed stone, delicate finishes, and porous grout can become daily stress.
FAQ: Designing a Kitchen for Multiple Cooks
How wide should aisles be in a two-cook kitchen?
Aim for 48 inches between an island and perimeter counters for two cooks to pass comfortably. 42 inches can work for one primary cook, but it often feels tight when two people are active.
Is a second sink worth it?
If two people cook together more than a few times a week, a prep sink is one of the most effective upgrades. It reduces conflict between washing produce, filling pots, and cleanup. It’s especially useful when the main sink is busy with dishes.
What’s the best layout for a narrow kitchen?
A well-planned galley kitchen can be ideal. Keep walkways clear, ensure appliance doors don’t block passage, and use one side primarily for prep and the other for cooking/cleanup to avoid collisions.
Which countertop is easiest to maintain for a busy household?
Quartz is among the easiest for daily maintenance because it resists staining and doesn’t require sealing. Use trivets to protect it from high heat, and stick with pH-neutral cleaners.
How do I keep kids or guests from interrupting the cooking zone?
Create a beverage station or snack zone outside the main work area—ideally near the fridge but away from the range and sink. This supports traffic flow and keeps helpers safe.
Should I choose open shelving in a multi-cook kitchen?
Use open shelves selectively. They look great in current kitchen design trends, but they collect grease and dust faster in high-use kitchens. If you love the look, reserve them for items you rotate frequently and keep them away from the cooktop.
Next Steps: Turn Your Kitchen into a Team-Friendly Space
Start by mapping your kitchen’s traffic patterns and identifying where congestion happens most—usually at the sink, the range, or the main prep counter. Then prioritize changes that create two functional work zones: better aisle clearances, smarter storage near each zone, and appliances (like a prep sink or double ovens) that support cooking in parallel.
If you’re planning a full kitchen renovation, bring a simple zone sketch and a list of your top friction points to your designer or contractor. It’s the clearest way to ensure your new kitchen looks beautiful and works effortlessly for every cook in the house.
For more kitchen design, renovation, and organization ideas, explore the latest guides and inspiration on thedecormag.com.
More Articles
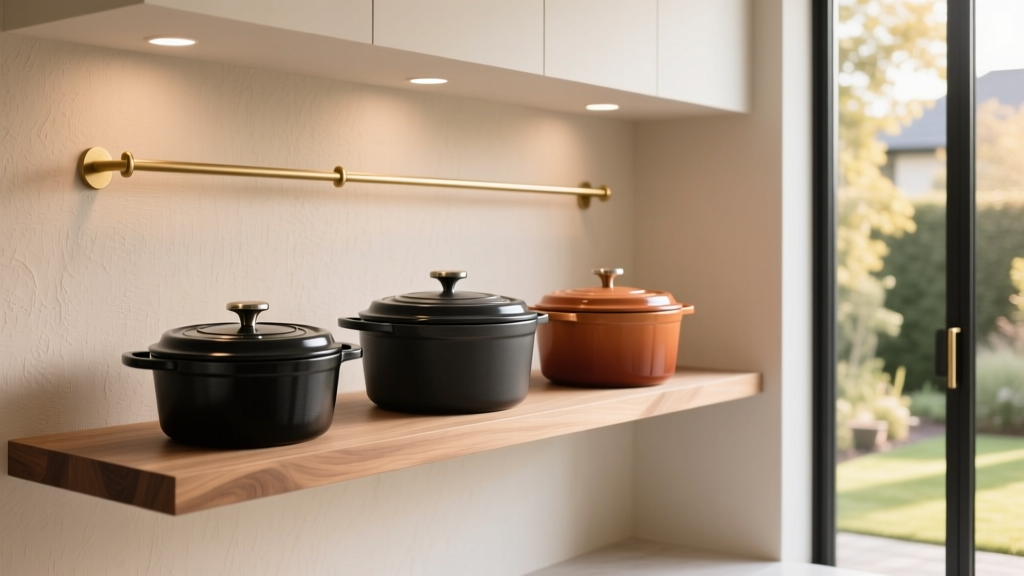 Best Kitchen Dutch Oven Storage Ideas - The Decor Mag
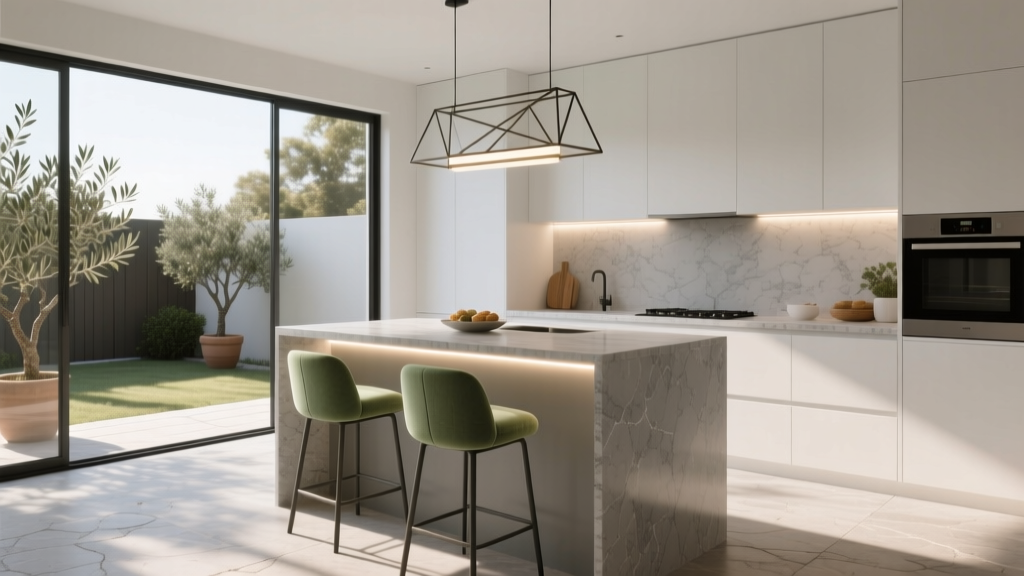 How to Design a Kitchen with a Breakfast Bar - The Decor Mag
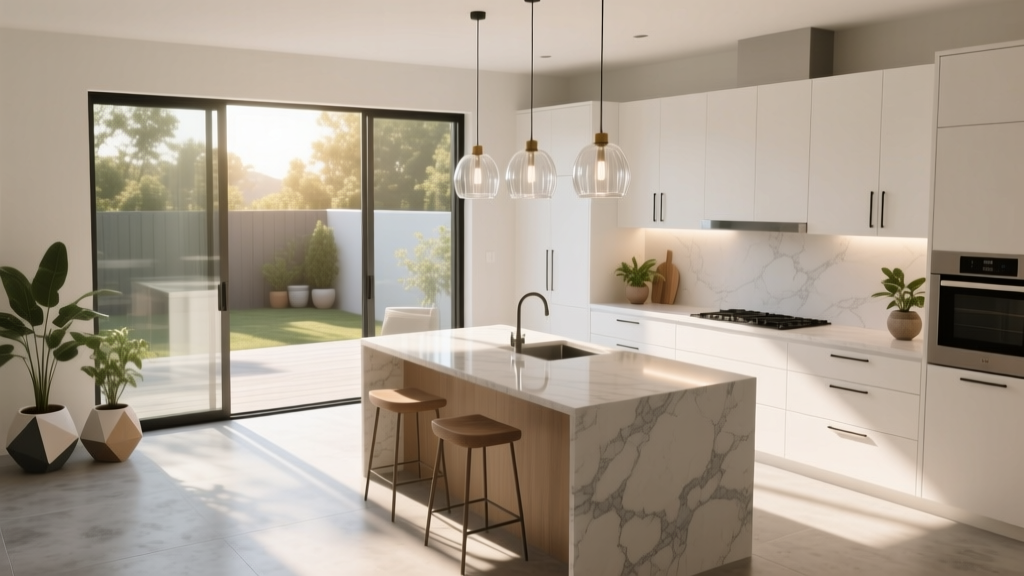 Kitchen Natural Light Design Tips (2026)
 Walk-In Pantry Kitchen Design Ideas (2026)
 Kitchen Island Size: Choose Right for Your Space (2026)
 Kitchen Hidden Appliance Drawer Ideas - The Decor Mag
 How to Repair Sustainably: Practical Strategies for Extending the Life of Kitchen Appliances, Cookware, and Fixtures
 How to Choose the Right Kitchen Hood Vent - The Decor Mag
 Kitchen Countertop Seam Placement: Pro Tips (2026)
 Best Kitchen Charging Drawer Solutions - The Decor Mag