Kitchen Garden Connection Ideas | The Decor Mag
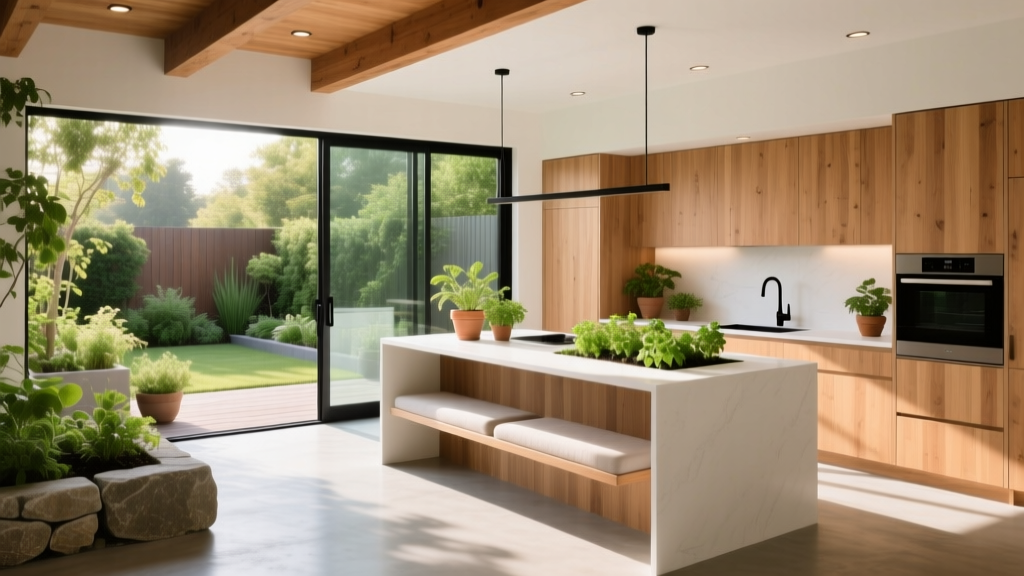
A kitchen that opens to the garden changes how a home feels and functions. Morning coffee tastes better with greenery in view. Weeknight cooking becomes easier when herbs are a few steps away. Entertaining flows naturally when guests can drift between the island and the patio without bottlenecks or closed doors.
For homeowners planning a kitchen renovation, creating a strong kitchen-to-garden connection is one of the highest-impact upgrades you can make—visually, emotionally, and often financially. It blends today’s top kitchen design trends (indoor-outdoor living, natural materials, larger glazing, layered lighting) with timeless principles like smart circulation, durable finishes, and organized storage. The result is a kitchen that feels brighter, larger, and more livable year-round.
This guide breaks down layouts, materials, measurements, and budget ranges to help you design a kitchen that truly “belongs” to the garden—without sacrificing practicality.
Start With How You Want to Live: Goals for a Garden-Connected Kitchen
Before selecting bi-fold doors or changing cabinet colors, define what “connection” means for your household. The right design approach depends on how you cook, host, and use the outdoor space.
Choose your primary goal
- Better views and daylight: Maximize glazing and sightlines without changing the whole layout.
- Easy access for dining and entertaining: Optimize traffic flow from kitchen to patio/grill zone.
- Garden-to-table cooking: Add herb planters, a potting rinse area, or a prep zone near the garden door.
- Family supervision: Create clear sightlines to play areas and safe indoor-outdoor transitions.
Evaluate your existing conditions
- Door location: Is your current back door near the cooking/prep zone, or does it cut through the work triangle?
- Level changes: A step down to the garden affects accessibility and drainage details.
- Orientation: South/west-facing kitchens may need solar control; north-facing spaces benefit from larger glass and warm finishes.
- Privacy: Consider screening, planting, or slatted fencing to avoid feeling “on display.”
Layouts That Create a Natural Indoor-Outdoor Flow
The most successful kitchen layouts treat the garden door like a major “work zone,” not an afterthought. Your plan should protect the main cooking path while making outdoor access effortless.
Best layout options (and when to use them)
1) L-shaped kitchen with a garden-facing run
Why it works: It keeps circulation open and allows a long stretch of countertop facing windows or doors.
- Ideal for small-to-medium kitchens.
- Add a peninsula if you want light separation without blocking the garden connection.
2) Galley kitchen with a wide garden opening at the end
Why it works: A straight sightline to the outdoors makes the room feel longer and brighter.
- Prioritize wide walkways: 42 in (107 cm) minimum, 48 in (122 cm) if two cooks.
- Use one side for tall storage and appliances, the other for sink/prep to reduce cross-traffic.
3) Island kitchen with doors aligned to the island
Why it works: Creates a “gathering axis” between island seating and the patio.
- Maintain clearance around the island: 42 in (107 cm) minimum; 48–54 in (122–137 cm) is ideal for entertaining.
- Keep the cooktop away from the main route to the garden to avoid congestion.
4) U-shaped kitchen with a garden “window wall”
Why it works: Efficient work zones and generous countertop, with the garden as a focal point.
- Works best when the garden-facing side is mostly glazing (windows/doors).
- Avoid making the U too tight: aim for 60 in (152 cm) aisle width where possible.
Planning measurements that prevent daily frustration
- Door swing/stack zone: Keep at least 36 in (91 cm) of clear landing space inside by the garden door.
- Dining proximity: If you dine outdoors often, place dish storage and glassware within 6–10 ft (1.8–3 m) of the exit.
- Work triangle: Target 13–26 ft (4–8 m) total between sink, stove, and fridge—while keeping the garden route outside this triangle.
Doors and Windows: The Design Move That Changes Everything
Glazing choices are the most visible (and often most expensive) part of connecting a kitchen to a garden. Choose based on climate, budget, and how often you’ll open the space.
Popular options and typical cost ranges
- French/patio doors (hinged): Practical and cost-effective. $1,500–$6,000 installed depending on size, frame material, and structural work.
- Sliding glass doors: Great for tight spaces; clean sightlines. $2,500–$8,000 installed.
- Bi-fold doors: Maximum opening width for entertaining. $6,000–$20,000+ installed (higher with premium aluminum systems and structural beams).
- Multi-slide pocket doors: Sleek contemporary trend; panels stack into a wall pocket. $10,000–$30,000+ installed.
- Pass-through/window servery: Excellent for outdoor dining and small kitchens. $2,000–$12,000 depending on structure and window type.
Frame materials: quick comparison
- uPVC/Vinyl: Budget-friendly, low maintenance; fewer color options; can look bulkier.
- Aluminum: Slim frames, modern look; durable; typically higher cost; choose thermally broken frames for efficiency.
- Wood or wood-clad: Warm, timeless; requires maintenance; excellent for traditional homes.
- Steel (architectural): Ultra-slim sightlines and premium look; expensive; best for high-end renovations.
Glass performance recommendations
- Low-E double glazing: Standard for comfort and energy efficiency.
- Triple glazing: Consider in cold climates or for acoustic control.
- Solar control glass: Helps reduce overheating in sunny exposures.
- Safety glass: Use tempered/laminated glass where required—especially near floors and doors.
Bring the Garden Into the Kitchen With Materials and Color
Even without major structural changes, material choices can visually connect the kitchen to the garden. Current trends lean toward warm neutrals, natural textures, and organic finishes—paired with durable, wipeable surfaces that handle real life.
Flooring: continuity is the secret
Matching (or closely coordinating) indoor and outdoor flooring creates a seamless transition.
- Porcelain tile: One of the best choices for kitchen renovation projects. It’s stain-resistant and available in stone, concrete, and wood looks. Use a slip-resistant finish outdoors. $6–$20/sq ft material; $12–$35/sq ft installed.
- Engineered wood: Warm and timeless indoors, but avoid extending outdoors. Pair it with outdoor porcelain in a similar tone. $6–$18/sq ft material.
- Natural stone (limestone, slate): Beautiful and garden-friendly; needs sealing and mindful maintenance. $10–$30/sq ft material.
Countertops: practical nature-inspired picks
- Quartz: Low maintenance, consistent patterns, great for busy kitchens. Not ideal for direct UV exposure near very sunny glazing (some colors can shift). $60–$120/sq ft installed.
- Granite: Natural variation; heat-resistant; needs periodic sealing. $50–$140/sq ft installed.
- Sintered stone/porcelain slabs: Highly heat-, scratch-, and UV-resistant; excellent for sunny kitchens and indoor-outdoor projects. $80–$180/sq ft installed.
- Butcher block: Warm, tactile, and fits the garden aesthetic; requires regular oiling and careful water management. $40–$100/sq ft installed.
Cabinetry and finishes that echo the outdoors
- Natural wood or wood veneer: White oak and walnut remain popular and timeless.
- Paint colors inspired by gardens: Sage, olive, clay, soft black, warm white, and muted blue-green.
- Hardware trends: Brushed brass, satin nickel, and soft black. Choose finishes that hide fingerprints if kids use the kitchen daily.
Lighting and Ventilation for a Fresh, Comfortable Kitchen
Garden-connected kitchens often have more glass, which is great for daylight but can create glare, heat gain, and nighttime reflection. Layered lighting and solid ventilation keep the room comfortable and functional.
Layer lighting for day-to-night use
- Ambient: Dimmable recessed lights or a clean flush-mount grid.
- Task: Under-cabinet LED strips (3000K warm white is a safe, flattering choice).
- Accent: Pendants over an island; toe-kick lighting for evening ambiance and safe garden access.
Ventilation that prevents odors from drifting outdoors (and back in)
- Range hood sizing: Match hood width to cooktop (same size or up to 6 in wider).
- CFM guideline: Many kitchens do well with 300–600 CFM; heavy cooking may need 900+ CFM (check local makeup air requirements).
- Cross-breeze planning: If you rely on open doors/windows, keep the cooktop out of direct drafts to avoid burner disruption and grease spread.
Smart Organization for Indoor-Outdoor Living
Outdoor access changes what you store and where. Treat the patio like an extension of the kitchen and organize accordingly.
Create a “garden door drop zone”
- Washable runner or mat inside the door (choose low-profile so it doesn’t catch).
- A slim broom/handheld vacuum storage nearby for soil and leaves.
- Hooks or a cabinet for aprons, gardening gloves, and a small basket for clogs/shoes.
Storage upgrades that pay off daily
- Pull-out trash/recycling: Place within 1–2 steps of the prep zone.
- Pantry drawers: Deep drawers make it easy to see snacks and cooking staples.
- Entertaining cabinet: Store platters, outdoor-safe cups, linens, and serving tools near the exit.
- Herb-ready prep area: A small counter section near the door with a compost bin and cutting board storage.
Outdoor Adjacencies: Patio, Grill, and Dining Placement
You don’t need a full outdoor kitchen to benefit from better placement. A few strategic choices keep outdoor meals smoother and safer.
Recommended outdoor layout relationships
- Dining table: Ideally within 6–12 ft (1.8–3.6 m) of the kitchen door.
- Grill location: Keep at least 5–10 ft (1.5–3 m) from doors/windows to reduce smoke drifting inside (follow manufacturer guidance and local code).
- Outdoor lighting: Add step lights or path lights aligned to the kitchen exit for safe evening movement.
Budget Planning: Where to Spend and Where to Save
Kitchen renovation budgets vary widely based on structural changes and finish selections. Here are realistic ranges to help you plan.
Typical project ranges (very broad averages)
- Cosmetic refresh (paint, lighting, minor organization upgrades): $1,500–$10,000
- Mid-range kitchen remodel (cabinet updates, new counters, standard patio door): $25,000–$70,000
- Major renovation (layout changes, new large doors, structural beam work): $80,000–$200,000+
Spend strategically
- Worth it: High-quality door systems and installation, durable flooring, strong ventilation, and good lighting.
- Save smart: Choose standard-sized doors/windows when possible, use porcelain tile instead of high-maintenance stone, and invest in organization inserts gradually.
Common Mistakes to Avoid
- Blocking the garden route with the cooktop: It creates congestion and safety issues—especially with kids and guests moving through.
- Choosing beautiful flooring that’s slippery when wet: Kitchens that open outdoors see more moisture and tracked-in dirt. Prioritize slip resistance and easy cleaning.
- Ignoring sun and glare: Large glass can overheat a kitchen. Plan for shades, solar control glass, or exterior planting/pergolas.
- Underestimating structural costs: Widening an opening often requires a beam, engineering, and permits. Get estimates early.
- No landing zone at the door: Without a clear inside area for bags, trays, and muddy shoes, clutter builds fast.
- Skipping durable thresholds and drainage details: A poorly planned threshold invites water intrusion and warped flooring.
Maintenance Advice: Keep the Connection Looking Great
- Track cleaning: Vacuum sliding/bi-fold tracks weekly in high-use seasons; grit shortens hardware life.
- Sealants: Re-seal natural stone floors and counters per manufacturer guidance (often every 1–3 years).
- Cabinet finish care: Use gentle cleaners; avoid soaking door edges near sinks and garden entries.
- Manage moisture: Add a dehumidifying strategy if you frequently leave doors open in humid climates.
- Screening: Consider retractable insect screens if bugs deter you from opening doors regularly.
FAQ: Designing a Kitchen That Connects to the Garden
What’s the best door type for a kitchen-to-garden connection?
For many homes, a high-quality sliding door offers the best balance of view, cost, and space efficiency. Bi-fold and multi-slide systems create the widest opening but typically require a larger budget and more structural planning.
How wide should the opening be to feel “indoor-outdoor”?
A standard 6–8 ft (1.8–2.4 m) opening improves access, but a wider 10–16 ft (3–4.9 m) opening creates a true indoor-outdoor effect—if the layout can support clear circulation and you have the budget for structural work.
Can I connect my kitchen to the garden without replacing doors?
Yes. Improve sightlines with a larger window, add a pass-through servery, use nature-inspired materials (wood, stone-look porcelain), and reorganize storage so outdoor dining and gardening supplies are near the exit.
What flooring works best if kids and pets run in from the garden?
Porcelain tile is one of the most resilient choices: it’s scratch-resistant, easy to mop, and handles moisture well. Choose a finish that provides traction and a grout color that won’t show every speck of dirt.
How do I prevent the kitchen from overheating with large glass doors?
Use solar control glazing where appropriate, add exterior shading (pergola, awning, or strategic planting), and include operable windows for ventilation. Interior solutions like roller shades can also reduce glare without blocking the view.
Do I need an outdoor kitchen to make this work?
No. A simple, well-lit patio dining area near the kitchen door plus a thoughtfully placed grill can deliver most of the lifestyle benefits without the cost of weatherproof cabinetry and appliances.
Next Steps: A Simple Plan to Get Started
- Map your traffic flow: Identify the main path from fridge/sink/prep to the garden door and remove conflicts.
- Decide your “connection level”: View-focused (windows), access-focused (better door), or fully openable wall (bi-fold/multi-slide).
- Choose durable, nature-forward materials: Prioritize porcelain, sintered stone, quality hardware, and warm finishes that echo the garden.
- Budget for performance: Allocate funds for glazing installation, ventilation, and flooring—these protect comfort and resale value.
- Add organization near the exit: Create a drop zone and entertaining storage so the indoor-outdoor lifestyle stays tidy.
A kitchen that connects to the garden isn’t just a look—it’s a daily upgrade to how your home works. For more kitchen design, renovation, and organization ideas, explore the latest inspiration and practical guides on thedecormag.com.
More Articles
 How To Match Styling With Fluted Cabinet Doors, Countertops, and Hardware
 Kitchen Patina Brass Faucet Beauty - The Decor Mag
 Best Kitchen Specialty Cooking Oil Storage - The Decor Mag
 Kitchen Plaster Walls Organic Feel - The Decor Mag
 Create Care and Maintenance: A Practical, Brand-Specific Guide for Modern Kitchens
 How to Choose Kitchen Countertop Thickness - The Decor Mag
 Best Kitchen Baking Sheet Organization - The Decor Mag
 Kitchen Limewash Wall Treatment Guide - The Decor Mag
 Kitchen Cabinet Color Trends - The Decor Mag
 Kitchen Leaded Glass Cabinet Doors - The Decor Mag