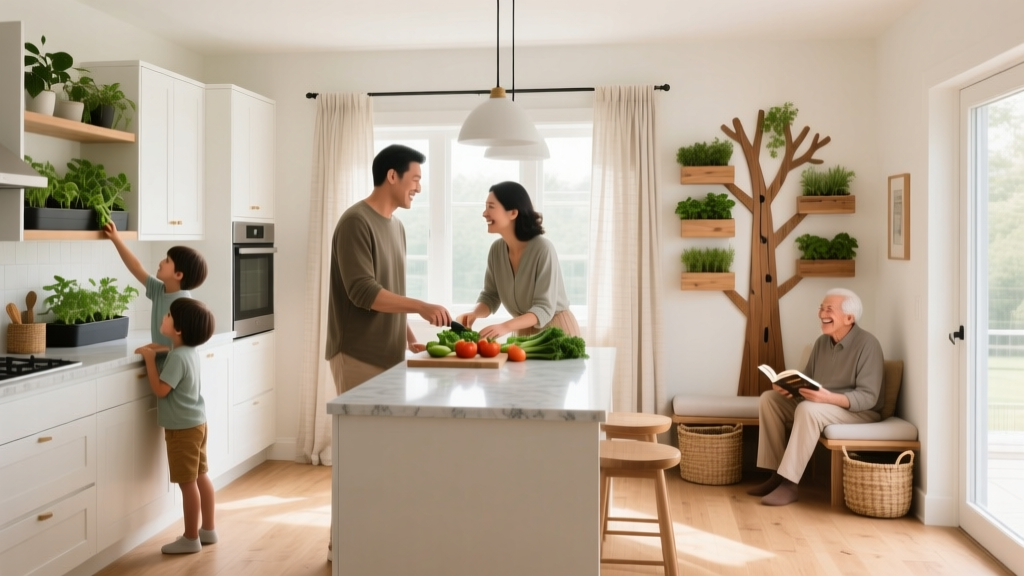
Kitchen That Grows With Your Family (2026)
A kitchen isn’t just a room where meals happen—it’s where homework gets finished, birthday cakes get iced, friends gather, and routines take shape. As families change, the kitchen often becomes the place that feels “too small,” “too cluttered,” or simply out of sync with real life. The good news: a family-friendly kitchen design doesn’t require chasing trends or doing a full renovation every few years. It requires smart planning that anticipates growth.
Whether you’re remodeling a dated layout or improving what you already have, the goal is the same: build flexibility into your kitchen renovation. A kitchen that grows with your family adapts to toddlers and teens, busy weekday mornings and holiday hosting, and even aging-in-place needs—without sacrificing style. This guide breaks down practical, modern kitchen design ideas grounded in timeless functionality, with specific measurements, material recommendations, cost ranges, and the most common mistakes to avoid.
Start With How Your Family Actually Uses the Kitchen
Before selecting cabinet colors or countertop materials, map your daily “kitchen traffic.” A layout that works for two adults might feel chaotic with kids, grandparents, or frequent guests.
Do a quick family workflow audit
- Morning rush: Who uses the fridge, sink, toaster, coffee, and backpacks at the same time?
- After-school zone: Where do snacks happen? Where do kids drop school items?
- Cooking patterns: One cook or multiple? Do you prep daily or batch cook on weekends?
- Entertaining: Do people gather around the island, the table, or the stove?
Measurements that keep the kitchen comfortable
- Walkways: 42 inches minimum for a one-cook kitchen; 48 inches if two people cook together.
- Island clearance: Aim for 36–48 inches around an island; 48 inches is best near ovens and fridge doors.
- Counter landing zones: Provide at least 15 inches on one side of the cooktop and 12–15 inches beside the sink and fridge.
- Aisles between counter runs: 42 inches is workable; 48 inches feels noticeably better for families.
These aren’t arbitrary numbers—they’re the foundation of a kitchen layout that stays functional as your household gets busier.
Choose a Layout That Can Flex Over Time
Kitchen design trends may come and go, but a practical layout remains the biggest predictor of long-term satisfaction. Current trends favor open, social kitchens, but openness alone doesn’t solve storage or workflow.
Best layout options for growing families
1) L-shaped kitchen with an island
A family favorite because it supports multiple zones: cooking, homework, serving, and gathering. The island becomes a flexible hub—especially if you plan power outlets and durable seating.
2) U-shaped kitchen for maximum storage
If your priority is cabinet space and countertop area, a U-shape is hard to beat. It’s ideal for families who cook often and need organization. Just ensure the center aisle is wide enough (aim for 48 inches if possible).
3) Galley kitchen with smart storage upgrades
Galley kitchens can be incredibly efficient if you minimize bottlenecks. Consider widening one run where possible, using slimline appliances, and adding tall pantry cabinets to reduce clutter.
Design a “zone-based” kitchen (timeless, not trendy)
- Prep zone: Main counter space near sink and trash/recycling pull-out.
- Cooking zone: Cooktop/range with utensil drawers and spices nearby.
- Cleaning zone: Sink + dishwasher + dish storage close together.
- Snack zone: Kid-accessible drawer or cabinet with bowls and snacks.
- Landing zone: Drop spot for bags, mail, and devices (ideally not on the main prep counter).
Zone planning is one of the best kitchen renovation strategies for families because it prevents future “reworking” as routines evolve.
Invest in Storage That Adapts (Not Just More Cabinets)
Organization is where family kitchens either thrive or constantly feel messy. Today’s kitchen design emphasizes clean lines and minimal counters, but that only works when storage is thoughtfully built.
High-impact storage upgrades
- Deep drawer bases: Replace lower cabinets with drawers for pots, pans, and daily dishes. Drawers are easier for kids and reduce digging.
- Pull-out pantry units: Great for visibility and reducing expired-food clutter. Consider 6-inch or 9-inch pull-outs beside the fridge for oils, snacks, or baking supplies.
- Trash/recycling pull-out: Place within 12–24 inches of the prep area for easy cleanup.
- Appliance garage or pocket doors: Hide small appliances while keeping them accessible (a current trend that supports timeless tidiness).
- Toe-kick drawers: Use the space under base cabinets for baking sheets, placemats, or pet supplies.
A family-friendly pantry approach
If you can, plan for a pantry that reduces daily friction:
- Walk-in pantry: Best for large families and bulk storage; add 12–14 inch deep shelves to avoid “lost” items.
- Tall pantry cabinets: Ideal when square footage is tight; include pull-out shelves for accessibility.
- Snack drawer: A dedicated drawer at kid height prevents constant “What can I eat?” rummaging.
Select Materials That Can Take Real Life
Family-friendly kitchens need materials that look good after years of spills, dropped cups, and heavy use. A few smart choices can save thousands in repairs and reduce maintenance stress.
Countertops: durability and maintenance comparisons
- Quartz: Highly stain-resistant, non-porous, no sealing. Great for families. Typical cost: $60–$120/sq ft installed.
- Granite: Heat-resistant and natural variation; needs periodic sealing. Typical cost: $50–$120/sq ft installed.
- Porcelain slab: Excellent heat and scratch resistance, modern look; can chip on edges if abused. Typical cost: $70–$150/sq ft installed.
- Butcher block: Warm and affordable, but requires regular oiling and can stain. Best as an accent surface. Typical cost: $40–$100/sq ft installed.
- Laminate: Budget-friendly and improved designs; less heat resistant. Typical cost: $20–$50/sq ft installed.
Cabinetry: what holds up best
- Plywood boxes generally outlast particleboard in humid, heavy-use kitchens.
- Soft-close hinges and drawer slides reduce wear, noise, and pinched fingers.
- Door styles: Shaker cabinets remain a timeless choice that pairs well with both modern and transitional kitchens.
Flooring that survives kids, pets, and spills
- Luxury vinyl plank (LVP): Water-resistant, forgiving underfoot, budget-friendly. Cost: $2–$7/sq ft materials; $5–$12/sq ft installed.
- Porcelain tile: Durable and easy to clean; use slip-resistant finishes and consider radiant heat. Cost: $3–$15/sq ft materials; $10–$25/sq ft installed.
- Engineered hardwood: More stable than solid wood; still needs spill discipline. Cost: $4–$12/sq ft materials; $8–$20/sq ft installed.
Maintenance tips that keep everything looking new
- Use felt pads under stools and chairs to prevent floor scratches.
- Choose satin or matte cabinet finishes to hide fingerprints better than high gloss.
- Clean quartz and porcelain with mild soap—avoid harsh abrasives that dull the finish.
- Re-seal natural stone (granite) as recommended—often every 1–3 years depending on product and use.
Design for All Ages: Safety, Accessibility, and Independence
A kitchen that grows with your family supports kids learning independence while also accommodating guests and older adults comfortably.
Kid-friendly design choices that don’t look “kiddy”
- Rounded countertop edges (small radius) reduce painful bumps.
- Induction cooktop is a popular safety-forward upgrade: the surface stays cooler than gas or radiant electric. Cost: $1,000–$3,000 for the cooktop (plus electrical work if needed).
- Dedicated step-stool storage in a narrow pull-out makes handwashing and helping in the kitchen easier.
- Lower drawer for kids’ dishes encourages setting the table and snack independence.
Plan for aging-in-place without sacrificing style
- Pull-out shelves reduce bending and improve reach.
- D-shaped cabinet pulls are easier to grip than small knobs.
- Task lighting (under-cabinet LEDs) improves visibility for everyone.
- Lever-style faucet is easier than knobs; consider a pull-down sprayer.
Lighting and Electrical: The Upgrades Families Never Regret
Lighting is often overlooked in kitchen remodeling, yet it changes how the space functions every single day. Current kitchen design trends emphasize layered lighting and warm, welcoming color temperatures.
A simple, effective lighting plan
- Ambient: Recessed or ceiling fixtures for overall brightness.
- Task: Under-cabinet LED strips for prep counters; pendant lights over an island.
- Accent: Interior cabinet lighting or toe-kick lights for nighttime navigation.
Tip: Choose LEDs around 2700K–3000K for a warm, natural look that still feels clean.
Electrical must-haves for modern family kitchens
- At least one outlet on the island (code requirements vary; work with your electrician).
- USB-C/USB outlets near a charging station or family message center.
- A dedicated circuit for microwaves, air fryers, or espresso machines to prevent tripped breakers.
Budget range: Electrical upgrades often run $1,500–$6,000+ depending on rewiring, panel capacity, and fixture choices.
Budget Planning: Where to Spend and Where to Save
Kitchen remodel cost depends heavily on layout changes and finish selections. The smartest budgets prioritize function first, then beauty.
Typical kitchen renovation cost ranges
- Cosmetic refresh: $5,000–$20,000 (paint, hardware, lighting, minor appliances, possibly countertops).
- Mid-range remodel: $25,000–$60,000 (semi-custom cabinets, new counters, flooring, appliances, some layout tweaks).
- Major remodel: $70,000–$150,000+ (custom cabinetry, layout changes, plumbing/electrical relocation, premium materials).
Where families get the best return
- Cabinet storage upgrades: drawers, pull-outs, and pantry solutions improve daily life more than most decorative upgrades.
- Durable countertops: quartz and porcelain reduce maintenance and stress.
- Lighting: makes the kitchen feel larger, cleaner, and more inviting.
Smart ways to save without regret
- Keep the existing layout if it functions well—moving plumbing and gas lines is expensive.
- Splurge on cabinet interiors (drawers/pull-outs) while choosing a more affordable door finish.
- Use statement lighting or a standout backsplash to add style without overspending on every surface.
Common Mistakes to Avoid
- Prioritizing an oversized island over clearance: Crowded walkways create daily frustration. Stick to 42–48 inches of clearance where possible.
- Not planning a landing zone: Without a place for backpacks, mail, and devices, counters become clutter magnets.
- Choosing trendy finishes that don’t wear well: High-gloss cabinets and delicate materials can show fingerprints, scratches, and chips quickly.
- Too little lighting: One ceiling fixture doesn’t cut it. Layered lighting is essential for prep and safety.
- Underestimating storage: If you’re already short on space, a remodel that doesn’t add functional storage will feel “new” but not better.
- Forgetting ventilation: A properly sized range hood reduces odors and grease. Poor ventilation makes a kitchen feel grimy over time.
FAQ: Creating a Kitchen That Grows With Your Family
What’s the most family-friendly kitchen layout?
An L-shaped kitchen with an island is often the most adaptable for families because it supports multiple zones and allows people to gather without blocking the cook. The best choice depends on your room dimensions and traffic patterns.
What countertop is best for kids and heavy everyday use?
Quartz is a top pick for a family-friendly kitchen: it’s non-porous, stain-resistant, and doesn’t require sealing. Porcelain is another excellent option if you want high heat resistance and a sleek, modern look.
How wide should walkways be in a busy family kitchen?
Use 42 inches as a practical minimum, but 48 inches is more comfortable when multiple people cook or pass through. Around islands and near ovens or refrigerators, extra clearance reduces bottlenecks.
Are open shelves a good idea for families?
Open shelving can look beautiful, but it requires consistent tidying and regular dusting. A family-friendly compromise is one small open shelf zone for everyday items, balanced with closed cabinets for visual calm.
What are the best storage upgrades if I can’t add square footage?
Prioritize deep drawer bases, pull-out pantry shelves, a trash/recycling pull-out near prep space, and vertical dividers for trays. These upgrades improve organization without changing your footprint.
How do I keep my kitchen looking organized long-term?
Create dedicated zones (snack, prep, coffee, cleaning), keep counters mostly clear, and use drawer organizers. A “reset routine” of 5 minutes after dinner—loading the dishwasher, wiping surfaces, returning items to zones—prevents clutter from snowballing.
Next Steps: Turn Your Kitchen Into a Long-Term Family Hub
Start by measuring your clearances, identifying your busiest traffic points, and listing the three daily frustrations you want your kitchen to solve. Then prioritize flexible storage, durable materials, and a zone-based layout that supports real routines. Even small upgrades—better lighting, drawer storage, or a dedicated snack zone—can make a kitchen feel like it finally fits your family.
If you’re gathering inspiration for a kitchen renovation or looking for more kitchen organization ideas, explore more design guides and real-home solutions on thedecormag.com.
More Articles
 How To Match Nightstand With Lighting: A Practical, Design-Forward Guide
 Kitchen Backsplash Ideas That Stand Out - The Decor Mag
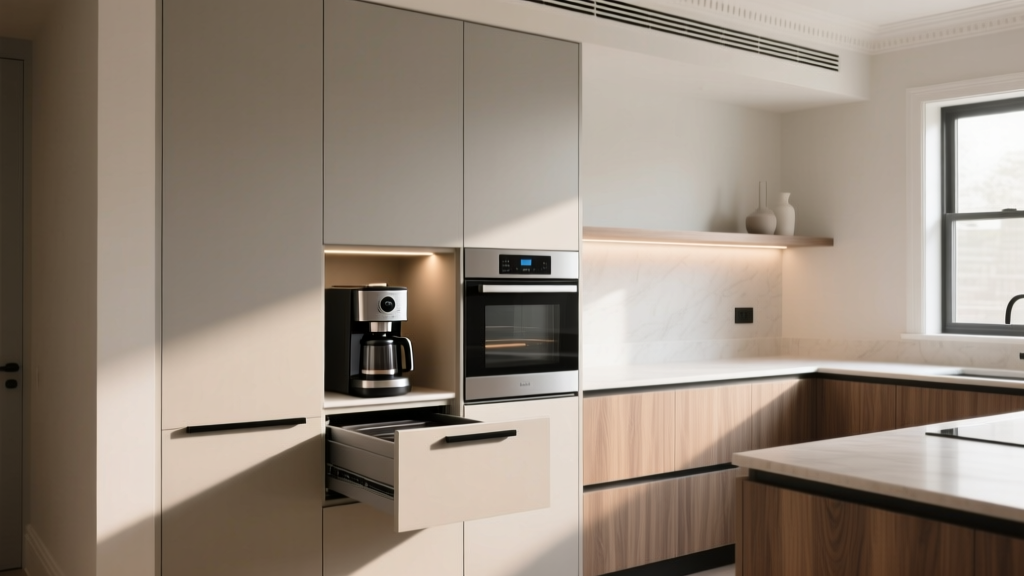 Kitchen Hidden Appliance Drawer Ideas - The Decor Mag
 Smart Kitchen Tech: How to Incorporate in 2026
 Open Shelving in Kitchens: Ideas & Tips (2026)
 Chef Kitchen Design: Transform Your Space (2026)
 Best Kitchen Compost Bin Options - The Decor Mag
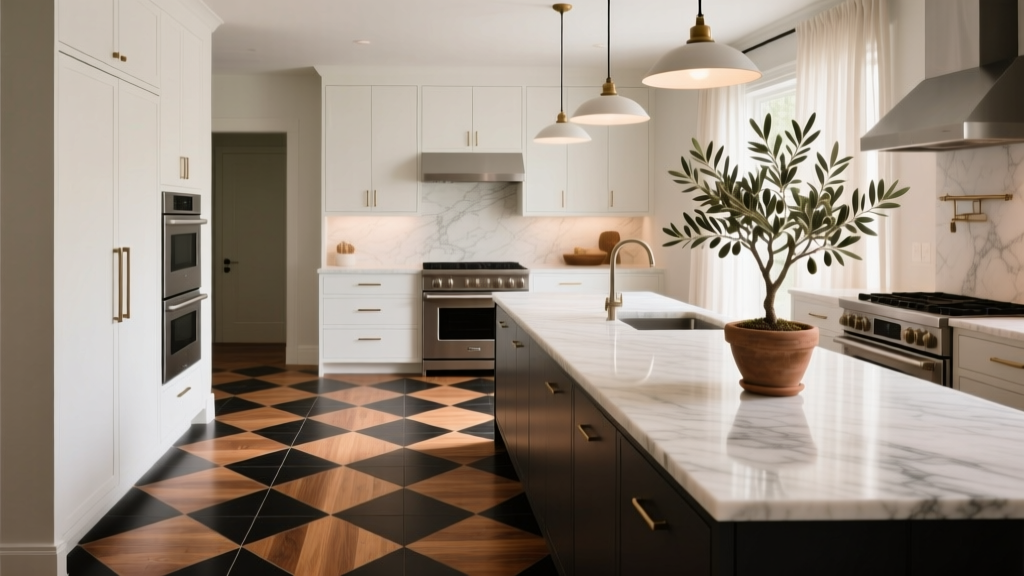 Kitchen Checkerboard Floor Revival - The Decor Mag
 Best Kitchen Serving Tray Storage - The Decor Mag
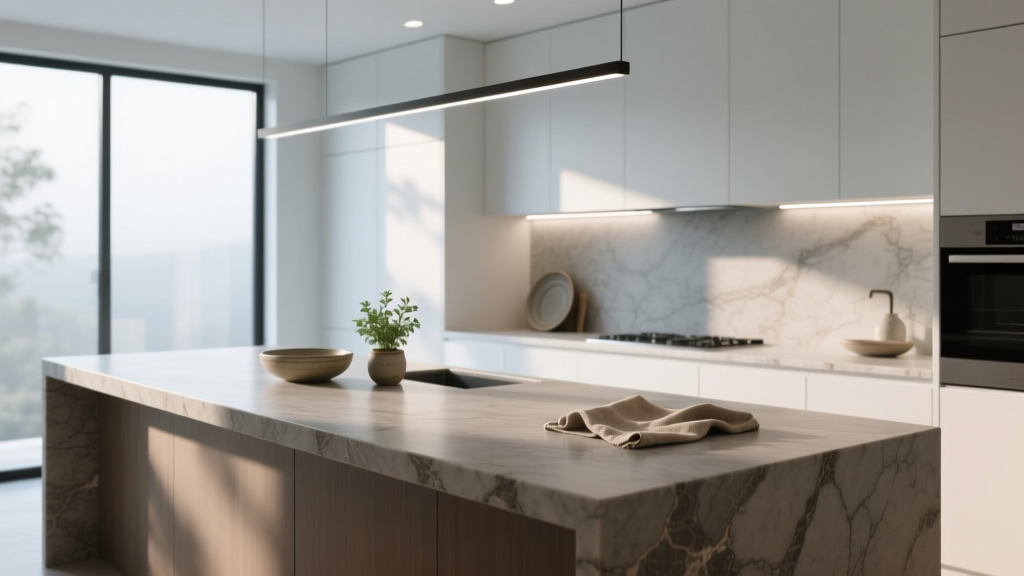 Kitchen Soapstone Countertop Guide - The Decor Mag