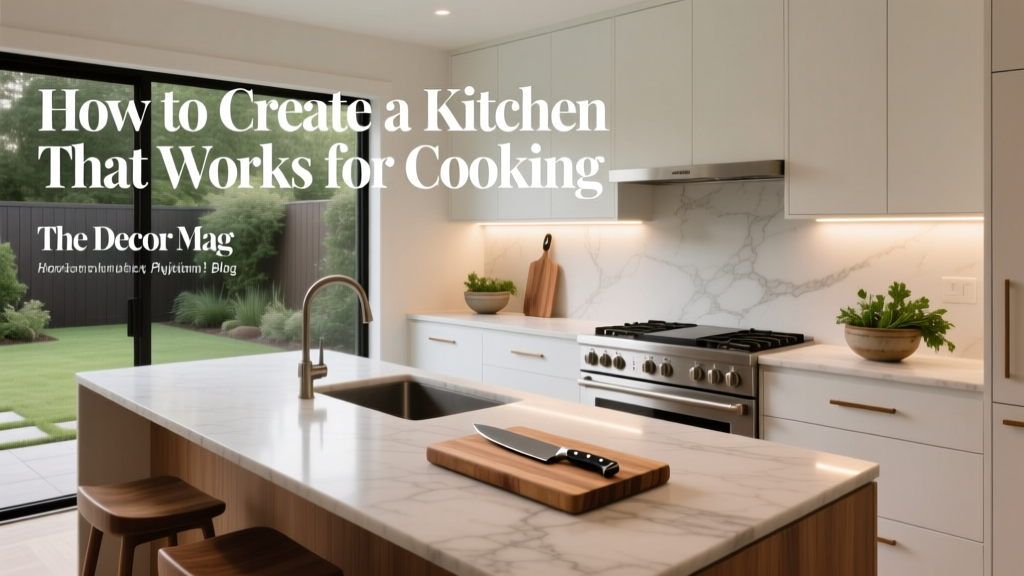
Kitchen Design for Cooking: Functional Ideas (2026)
A beautiful kitchen isn’t automatically a useful kitchen. If you love to cook—or you want a space that makes weeknight meals easier—function needs to lead the design. The most successful kitchen renovations balance aesthetics with smart layout decisions, durable materials, and storage that supports how you actually prep, cook, clean, and serve.
When a kitchen works well, you move less, reach less, and search less. Ingredients are where you need them, tools are close to the task, and cleanup is streamlined. That translates to fewer frustrations, safer cooking, and a home that feels more welcoming because the kitchen can handle real life.
This guide breaks down practical kitchen design principles, current kitchen trends that genuinely improve performance, and timeless planning rules (with measurements and cost ranges) so you can create a cooking-focused kitchen—whether you’re renovating or simply reorganizing what you already have.
Start With How You Cook: A Quick Functional Audit
Before choosing cabinet colors or pendant lights, define your kitchen priorities. A cooking-centered kitchen is built around routines.
Ask yourself these planning questions
- Do you cook daily, batch cook on weekends, or entertain frequently?
- Do you need more prep space, better storage, or improved ventilation?
- How many people cook at the same time?
- Which appliances do you use most: oven, range, microwave, air fryer, stand mixer?
- What slows you down today (crowded counters, poor lighting, awkward layout)?
Create “zones” based on your habits
Modern kitchen design is moving beyond the old triangle concept into dedicated zones that reduce crossing paths:
- Prep zone: primary countertop, knives, cutting boards, mixing bowls
- Cooking zone: range/cooktop, spices, oils, utensils, pots/pans
- Cleaning zone: sink, dishwasher, trash/recycling, cleaning supplies
- Storage zone: pantry, fridge, dry goods, small appliances
- Serving zone: plates, glassware, coffee/tea, buffet space (optional)
Layout That Supports Real Cooking (With Key Measurements)
Kitchen layout matters more than any single finish. The goal is clear traffic flow, enough work surface, and safe spacing around heat and water.
Choose the right kitchen layout for your space
1) Galley kitchens (best for serious cooking in smaller spaces)
- Why it works: Short steps, efficient workflow, easy to add storage.
- Critical measurement: Aim for 42–48 inches between opposing counters (48 inches if two cooks regularly).
- Upgrade tip: Add tall pantry cabinets at one end to avoid cluttered counters.
2) L-shaped kitchens (flexible and family-friendly)
- Why it works: Opens up the room and supports a compact work triangle or zones.
- Critical measurement: Keep corner storage functional with a LeMans pull-out or lazy Susan.
- Upgrade tip: Use the long leg for prep and the short leg for cooking or baking.
3) U-shaped kitchens (maximum counter and cabinet space)
- Why it works: Excellent for prep and storage; everything stays within reach.
- Critical measurement: Maintain 42–60 inches of clearance in the center depending on traffic.
- Upgrade tip: If it feels enclosed, use lighter cabinet finishes and strong layered lighting.
4) One-wall kitchens (small spaces that need smart storage)
- Why it works: Great for condos and open plans when paired with a strong organization system.
- Critical measurement: Prioritize continuous counter space; aim for at least 36 inches of uninterrupted prep area.
- Upgrade tip: Add a rolling island or slim pantry cabinet to boost function without permanent construction.
5) Island kitchens (popular trend—great when sized correctly)
- Why it works: Adds prep space, storage, and seating when traffic flow is protected.
- Critical measurements:
- 36–42 inches clearance around the island (42 inches is better for cooks).
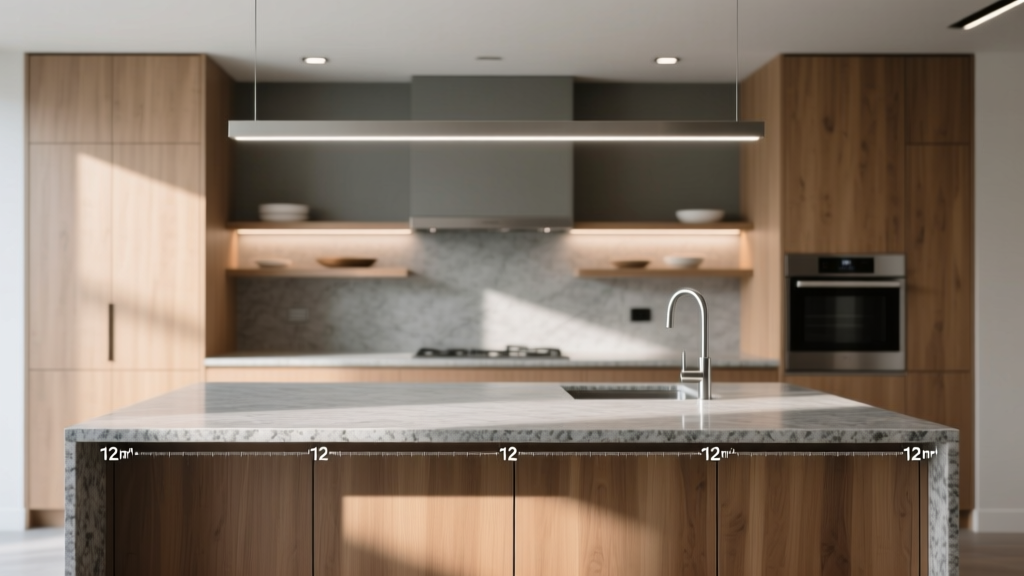
- If placing seating, allow 24 inches width per seat and 12–15 inches overhang for knees (or up to 18 inches with proper support).
- Upgrade tip: A prep sink in the island is useful only if it doesn’t steal your main chopping space.
Design the Work Zones: Where Efficiency Really Lives
Prep zone: prioritize uninterrupted countertop
The most valuable real estate in a cooking kitchen is clear prep surface. Plan for:
- Primary prep run: 36–48 inches minimum of uninterrupted counter between sink and cooktop when possible.
- Knife and utensil storage: top drawer within one step of prep area.
- Mixing and measuring: dedicate a drawer for measuring cups/spoons, scale, and small bowls.
Cooking zone: storage near heat, safety near flame
- Store pots and pans in deep drawers directly below or adjacent to the cooktop.
- Keep oils and spices in a pull-out near the range—avoid storing them above high heat if you cook often.
- Plan landing space: at least 15 inches of counter on one side of the cooktop/range for stirring spoons and hot lids.
Cleaning zone: streamline the mess
- Dishwasher placement: ideally within 36 inches of the sink.
- Trash/recycling: a pull-out bin within one step of the prep zone (peels and packaging add up fast).
- Landing zone at sink: 18 inches of counter on at least one side helps with stacking dishes and drying.
Storage zone: pantry planning that prevents counter clutter
- Group dry goods by category (baking, breakfast, grains, snacks).
- Use clear, labeled containers for flour, sugar, rice, and pasta to reduce waste and speed up cooking.
- Consider a tall pull-out pantry (6–12 inches wide) for oils, vinegars, and spices in narrow gaps.
Countertops, Cabinets, and Flooring: Materials That Hold Up to Cooking
Trends come and go, but durability and easy maintenance never go out of style. Here’s how common kitchen materials compare for a hardworking kitchen renovation.
Countertop material comparisons (cost + performance)
- Quartz (engineered stone): $60–$120/sq ft installed. Low maintenance, stain-resistant, consistent look. Not a fan of direct high heat—use trivets.
- Granite: $50–$120/sq ft installed. Heat-resistant, durable, natural variation. Requires periodic sealing depending on stone type.
- Butcher block: $40–$100/sq ft installed. Warm, great for prep, can be sanded and refinished. Needs regular oiling; avoid standing water near the sink.
- Porcelain slab/sintered stone: $80–$150+/sq ft installed. Very heat- and scratch-resistant, strong for heavy cooking. Higher cost, professional fabrication required.
- Laminate: $20–$50/sq ft installed. Budget-friendly and improved designs. Less heat-resistant and can be damaged by standing water at seams.
Cabinetry that functions under pressure
- Drawer-heavy base cabinets: A major modern kitchen trend with real benefits—deep drawers make pots, pans, and prep tools easier to access than lower shelves.
- Soft-close hinges and drawer slides: Worth it for daily use and longevity.
- Interior finishes: Choose wipeable surfaces and consider pull-out organizers rather than stacking items.
Flooring for busy kitchens
- Porcelain tile: Durable, water-resistant, easy to clean. Can feel hard underfoot; add anti-fatigue mats at prep zones.
- Luxury vinyl plank (LVP): $2–$7/sq ft (material only). Softer and water-resistant; good for budget-conscious renovations. Choose a thicker wear layer for longevity.
- Engineered hardwood: Warmer underfoot and more stable than solid wood. Needs prompt wipe-ups and a quality finish.
Maintenance advice that saves your finishes
- Use pH-neutral cleaners on stone and quartz; avoid harsh abrasives.
- Wipe oils and acidic spills quickly, especially on natural stone and wood.
- Place heat-resistant mats near the range and toaster oven to prevent scorched surfaces.
Lighting and Ventilation: The Comfort Upgrades That Make Cooking Better
Layered lighting for function (not just ambiance)
- Task lighting: Under-cabinet LED strips brighten countertops and reduce shadows. Choose 2700K–3000K for a warm, accurate tone.
- Ambient lighting: Recessed or flush mounts provide overall brightness.
- Accent lighting: Toe-kick or interior cabinet lighting helps at night and adds a polished feel.
Ventilation that actually clears heat and odors
A powerful range hood is one of the most overlooked cooking upgrades in kitchen design.
- Recommended capture area: Hood should be as wide as the range (or wider if you cook often).
- CFM guidance (general): Many kitchens benefit from 300–600 CFM. Heavy cooking (frequent searing/frying) may need more, but verify makeup air requirements in your area.
- Noise matters: Look at sones rating—quiet ventilation gets used more consistently.
Storage and Organization: Products That Keep Counters Clear
Organization is where a “nice kitchen” turns into a kitchen that works. These are reliable, renovation-friendly storage upgrades.
High-impact storage additions
- Deep drawer inserts: For spices, utensils, wraps, and knives.
- Pull-out trash/recycling: Cleaner look and faster prep cleanup.
- Vertical tray dividers: Store baking sheets, cutting boards, and platters upright.
- Corner solutions: LeMans shelves or blind-corner pull-outs prevent wasted space.
- Appliance garage or lift-up cabinet: Keeps toaster, blender, and coffee gear accessible without clutter.
Practical organization measurements
- Spice drawer: Works best in a 15–24 inch drawer with angled inserts.
- Pot drawers: Aim for 10–12 inches high for pans; 12–15 inches for stock pots.
- Walkway clearance: Keep at least 42 inches in busy cooking paths where possible.
Budget Planning: Where to Spend and Where to Save
Kitchen renovation costs vary widely based on location, labor, and finish level. A realistic budget reduces mid-project compromises.
Typical cost ranges (very general)
- Cosmetic refresh: $2,000–$15,000 (paint, lighting, hardware, minor organization upgrades, possibly new countertops)
- Mid-range kitchen renovation: $25,000–$60,000 (semi-custom cabinets, new appliances, counters, flooring, lighting)
- Major renovation: $60,000–$150,000+ (layout changes, custom cabinetry, premium materials, plumbing/electrical relocations)
Spend for performance
- Cabinet hardware and drawer slides: daily-use items that affect quality of life.
- Ventilation: makes cooking more comfortable and protects surfaces from grease buildup.
- Lighting: good task lighting changes how the kitchen feels and functions.
Save without sacrificing function
- Choose durable mid-range countertops (quality quartz or certain granites) rather than ultra-premium slabs.
- Mix cabinet types: use standard boxes with targeted upgrades like pull-outs where they matter most.
- Keep plumbing in place if possible—moving sinks and gas lines quickly increases costs.
Common Kitchen Design Mistakes to Avoid
- Undersized landing zones: A fridge with no nearby counter or a microwave with nowhere to set a hot dish creates daily friction.
- Too little prep space: Prioritizing decorative features over clear countertops makes cooking feel cramped.
- Ignoring traffic flow: If people cut through the cooking zone to reach a patio door, expect stress and spills.
- Open shelving overload: A few shelves can be stylish, but too many collect grease and dust in a working kitchen.
- Choosing style-first materials: High-gloss surfaces and porous counters can look great but show wear quickly if they aren’t suited to your cooking habits.
- Weak ventilation: Leads to lingering odors, greasy cabinets, and uncomfortable heat while cooking.
FAQ: Creating a Kitchen That Works for Cooking
What’s the best kitchen layout for someone who cooks every day?
Galley and U-shaped layouts are often the most efficient because they keep steps short and tools within reach. The best choice depends on traffic flow—daily cooks benefit most from a dedicated prep zone and clear paths that don’t intersect with seating or walk-through areas.
How much countertop space do I really need for prep?
Plan for at least 36 inches of uninterrupted prep space, and 48 inches is ideal if you cook frequently or prep with multiple cutting boards. The area between sink and cooktop is often the most productive zone.
Are kitchen islands always a good idea?
No—an island only improves function if you have enough clearance (ideally 42 inches around key sides) and it doesn’t block the refrigerator, dishwasher, or main cooking path. In tight kitchens, a peninsula or a rolling cart can deliver similar benefits with fewer layout problems.
Which countertop material is easiest to maintain?
Quartz is among the easiest for everyday care because it resists staining and doesn’t require sealing. For high-heat cooking, porcelain/sintered stone performs exceptionally well. Granite is durable too, but may need periodic sealing depending on the slab.
What are the most worthwhile organization upgrades?
Deep drawers for pots and pans, a pull-out trash/recycling cabinet, and vertical tray dividers provide some of the biggest day-to-day improvements. These upgrades reduce counter clutter and make your kitchen feel larger without changing the footprint.
What kitchen design trends improve functionality right now?
Functional trends with staying power include drawer-forward base cabinets, integrated pantry systems, appliance garages, improved task lighting (especially under-cabinet LEDs), and workstation sinks with accessories that support prep and cleanup.
Next Steps: Turn These Ideas Into Your Cooking-Ready Kitchen
Start by mapping your kitchen zones and identifying where you lose time—prep space, storage, lighting, or ventilation. Then prioritize changes that remove friction: clearer countertops, better drawer storage, correct clearances, and durable finishes that handle heat, water, and daily cleanup. If you’re renovating, bring a simple plan (with measurements) to your designer or contractor so function drives every decision.
For more renovation guidance, kitchen organization ideas, and trend-forward design inspiration that still works in real life, explore the latest kitchen features on thedecormag.com.
More Articles
 Best Kitchen Towel Storage Ideas - The Decor Mag
 Best Kitchen Tupperware Organization - The Decor Mag
 Kitchen Marble Countertop Pros and Cons - The Decor Mag
 Kitchen Herringbone Backsplash Installation - The Decor Mag
 Walk-In Pantry Kitchen Design Ideas (2026)
 Professional Kitchen Design: Tips for 2026
 Kitchen Textured Backsplash Tile Trends - The Decor Mag
 Kitchen Countertop Overhang Rules (2026)
 Kitchen Slab Backsplash Seamless Look - The Decor Mag
 World Kitchens Essentials: Core Tools, Ingredients, and Techniques Across Seven Global Cuisines