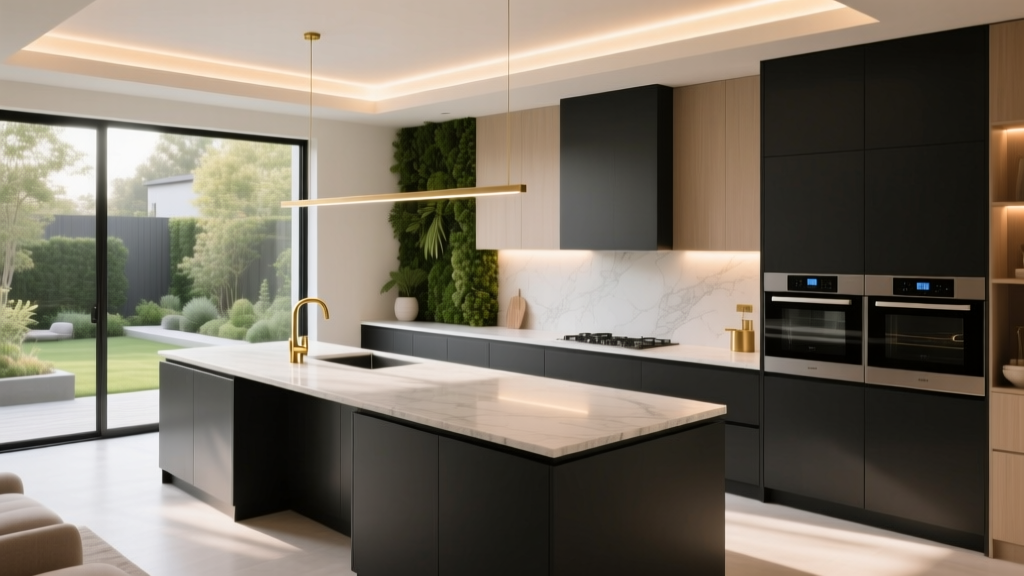
Modern Kitchen Design Trends for 2026 - The Decor Mag
The kitchen has shifted from a purely functional room to the home’s command center—where meals, work, homework, hosting, and daily routines overlap. That’s why modern kitchen design trends for 2026 focus on one core idea: a kitchen should look calm and elevated while working harder than ever.
Homeowners planning a kitchen renovation are also thinking longer-term. Interest rates, material costs, and labor availability have made people more strategic: spend where performance matters, choose finishes that age well, and build flexibility into layouts. The best kitchens being designed right now balance current style with timeless functionality—so the space feels fresh in 2026 and still makes sense in 2036.
Below are the most relevant 2026 kitchen trends, along with practical recommendations, cost ranges, and the kind of details that prevent expensive mistakes.
1) 2026 Layout Trends: More Function, Less Congestion
The “work zones” kitchen (instead of the classic triangle)
The work triangle (sink–stove–fridge) still matters, but modern kitchen design is moving toward zones that reflect real habits: prep, cooking, cleaning, storage, beverage/coffee, and serving. This is especially helpful in open-concept kitchens where multiple people share the space.
- Prep zone: 24–36 inches of uninterrupted counter beside the sink, with a pull-out trash and cutting board storage nearby.
- Cooking zone: 12–15 inches of landing space on both sides of the cooktop when possible.
- Cleanup zone: Dishwasher within 36 inches of the sink; dish storage within 48 inches of the dishwasher for easy unloading.
- Beverage zone: A small sink or water dispenser, undercounter fridge drawers, and a cabinet for mugs/glassware to keep traffic away from the cook.
More islands—but designed with better clearances
Kitchen islands remain a top renovation request, but the 2026 trend is “right-sized islands” that improve movement rather than block it.
- Recommended clearance: 42 inches minimum around the island; 48 inches is ideal for two cooks or busy households.
- Seating allowance: Plan 24 inches of width per stool, plus 12–15 inches of knee space overhang (depending on stool height and comfort).
- Useful island depth: 36–42 inches deep works well for prep plus seating; oversized islands often become clutter magnets.
Budget note: Adding plumbing or electricity to an island can increase costs significantly. Expect $1,500–$5,000 for electrical upgrades and $2,000–$8,000+ for plumbing changes, depending on slab access and local labor rates.
Secondary “back kitchens” and appliance garages
A major kitchen renovation trend is the return of concealed utility: back kitchens (sculleries) and appliance garages. Even in smaller spaces, an appliance garage can hide toasters, espresso machines, and charging stations while keeping counters clean.
- Appliance garage depth: 12–16 inches; add outlets inside and consider a pocket door or tambour door.
- Back kitchen size: Even a 5' x 7' nook can hold a second sink, shelves, and pantry storage.
Cost range: Appliance garage build-outs typically run $500–$2,500 depending on door type and electrical needs. A scullery/back kitchen addition can be $8,000–$30,000+ depending on plumbing, cabinets, and square footage.
2) Cabinetry Trends: Warm Minimalism, Better Storage, Fewer Visual Breaks
Flat-panel and slim Shaker—still leading in modern kitchens
For 2026, cabinet doors are trending cleaner and quieter. Flat-panel (slab) doors remain a hallmark of modern kitchen design, while slim Shaker styles bridge modern and transitional looks.
- Flat-panel: Best for truly modern kitchens; emphasizes consistent lines and larger surfaces.
- Slim Shaker: Adds subtle detail; more forgiving with fingerprints and everyday wear.
Two-tone cabinets evolve into “one palette, two textures”
Instead of high-contrast uppers vs. lowers, homeowners are choosing a cohesive color family in mixed finishes:
- Wood base cabinets + painted uppers in a related warm neutral
- Matte laminate perimeter + wood island
- Same color in two sheens (matte lowers, satin uppers)
Material recommendations:
- Plywood boxes for durability (especially near sinks and dishwashers)
- High-quality MDF for painted doors (more stable than solid wood in humidity swings)
- Textured laminates for a modern look with excellent stain resistance and lower cost
Storage features homeowners actually use
Kitchen organization is a design feature, not an afterthought. These upgrades offer strong daily ROI:
- Deep drawer bases for pots, pans, and plates (easier than lower cabinets with shelves)
- Pull-out trash/recycling near the prep zone
- Tray dividers for cutting boards and baking sheets (vertical storage reduces clutter)
- Corner solutions like LeMans or lazy Susan systems
- Pantry pull-outs (9"–12") for oils, spices, and narrow items
Budget range: Expect $200–$1,200 per specialty insert (pull-outs, corner systems, drawer dividers), depending on brand and cabinet size.
3) Countertops and Backsplashes: Performance First, Then Style
Quartz still dominates—but porcelain and sintered stone are rising
Quartz remains popular for its consistency and low maintenance, but 2026 brings more interest in porcelain slabs and sintered stone for heat resistance and thinner profiles.
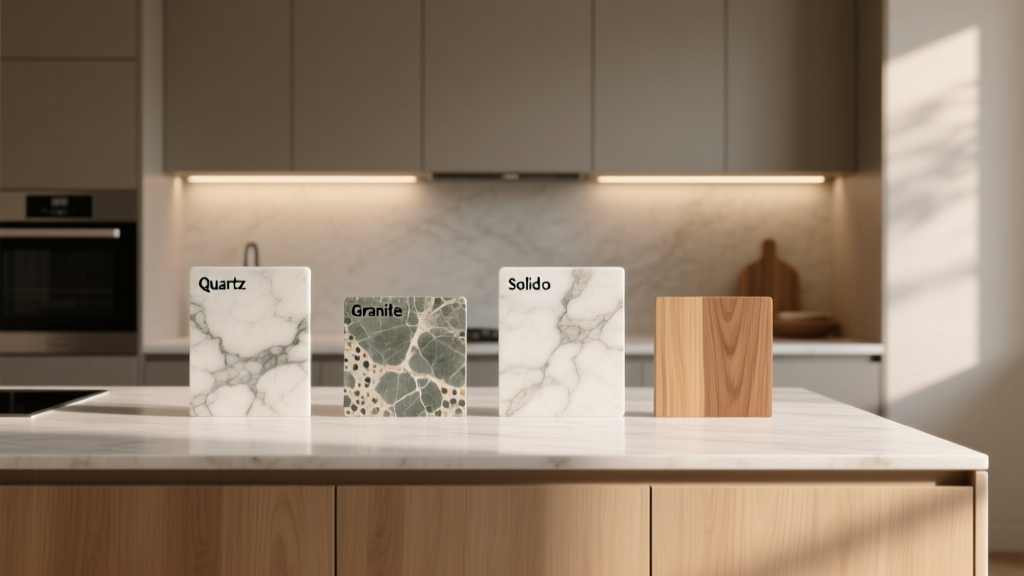
Material comparisons (practical view):
- Quartz: Low maintenance; not heatproof (use trivets); consistent patterning. Typical cost: $60–$120/sq ft installed.
- Granite: Natural variation; requires periodic sealing; good heat resistance. Typical cost: $50–$120/sq ft installed.
- Porcelain slab: Excellent heat and UV resistance; can chip on edges if impacted; great for full-height backsplashes. Typical cost: $70–$140/sq ft installed.
- Sintered stone: Very durable and heat resistant; premium pricing; professional fabrication required. Typical cost: $80–$160/sq ft installed.
Backsplashes go bigger and simpler
Full-height slab backsplashes and plaster-look surfaces are trending because they reduce grout lines and visually calm the room. If you prefer tile, larger formats (4" x 12", 2" x 8", or 12" x 24") with minimal grout keep it modern and easier to clean.
Maintenance tip: If you choose tile, use a quality grout sealer and consider epoxy grout in high-splash areas for stain resistance (higher upfront cost, lower long-term scrubbing).
4) Color and Finish Trends: Softer Neutrals, Natural Woods, and Matte Hardware
Warm neutrals replace stark white
All-white kitchens aren’t gone, but modern kitchen trends for 2026 favor warmer, more forgiving tones: creamy off-whites, sand, mushroom, greige, and soft taupe. These shades work well with wood accents and hide everyday smudges better than bright white.
Wood tones shift lighter and more natural
Expect to see more white oak, ash, and walnut with low-sheen finishes. The goal is a “natural, touchable” look rather than heavy gloss or orange undertones.
Practical recommendation: Choose a durable topcoat (conversion varnish or a high-performance waterborne finish) to reduce water-spotting around sinks and dishwashers.
Hardware: understated, tactile, and ergonomic
- Matte black remains popular, but fingerprints show—choose textured finishes when possible.
- Brushed bronze and warm brass pair well with warm neutrals and wood.
- Integrated pulls (rails or edge pulls) keep the look modern, but confirm comfort with your hand size before committing.
Cost range: Quality cabinet hardware typically runs $6–$25 per pull, with designer options reaching $40–$100+ each.
5) Lighting Trends: Layered, Glare-Controlled, and Smart
Lighting is one of the most cost-effective kitchen upgrades, and it’s central to modern kitchen design because it shapes how materials and colors look in real life.
A three-layer lighting plan
- Ambient lighting: Recessed lights or a central fixture for general illumination.
- Task lighting: Under-cabinet lighting for counters, sink, and prep areas.
- Accent lighting: Toe-kick LEDs, glass cabinet lights, or shelf lighting for depth and mood.
Practical specs to aim for:
- Color temperature: 2700K–3000K for a warm, home-friendly look (avoid overly blue 4000K+ unless you prefer clinical brightness).
- CRI: 90+ for accurate color rendering (especially important with warm neutrals and wood).
- Under-cabinet placement: Install near the front of the cabinet to reduce shadows on the work surface.
Cost range: Under-cabinet LED systems typically run $300–$1,500 depending on length, transformer, dimmers, and electrician labor.
6) Appliances and Tech: Quiet Luxury and Energy-Smart Choices
Integrated and panel-ready appliances keep kitchens visually calm
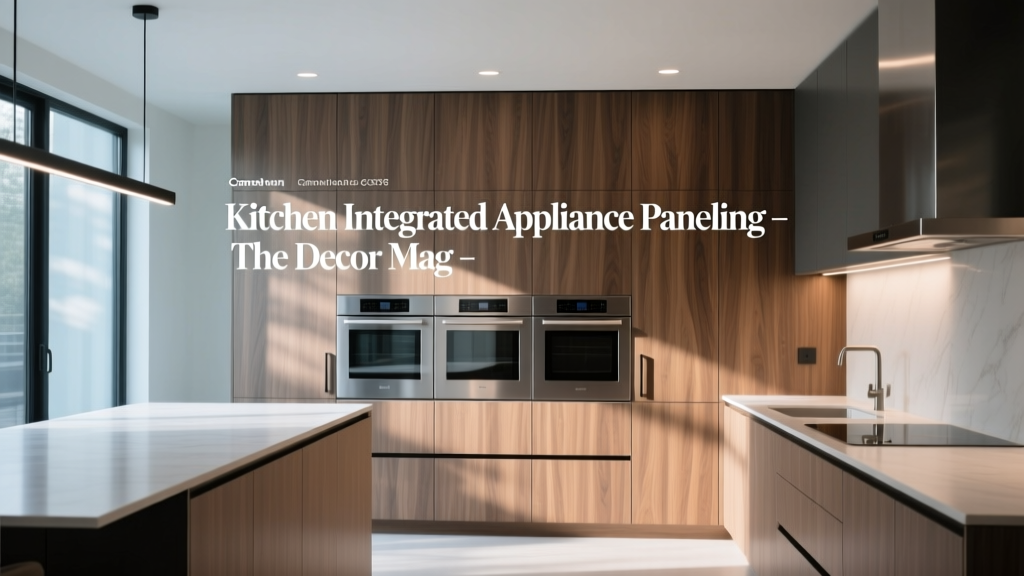
Panel-ready dishwashers and refrigerators remain a hallmark of high-end modern kitchens. The 2026 update is pairing integrated looks with practical performance—especially quieter dishwashers and better ventilation.
- Dishwasher: Look for 44 dBA or lower if your kitchen opens to living areas.
- Vent hood: Plan ventilation early; undersized hoods are a common renovation regret.
Ventilation guideline: Many designers use a baseline of ~100 CFM per 10,000 BTU for gas ranges, then adjust for duct length and cooking style. Always confirm with your HVAC/pro installer and local code.
Induction cooking continues to grow
Induction cooktops are gaining traction for speed, safety, and easier cleanup. They support modern kitchen design because they reduce visual clutter and often pair with streamlined ventilation.
Budget note: Induction ranges and cooktops typically cost more upfront, and you may need electrical upgrades. Expect appliance pricing around $1,200–$4,000+, plus potential electrical work depending on your panel.
7) Sustainable, Low-Maintenance Materials: Design That Lasts
For homeowners renovating kitchens in 2026, sustainability often means fewer replacements over time. Look for materials that resist heat, water, and daily wear—then choose finishes that are easy to clean.
- Cabinet finishes: Matte is trendy, but choose a cleanable, durable coating that won’t “polish” from repeated wiping.
- Flooring: Porcelain tile and quality engineered hardwood remain strong contenders; luxury vinyl tile (LVT) is budget-friendly and water resistant, but choose thicker wear layers for longevity.
- Paint: Use scrubbable wall paint in satin or eggshell and a washable finish behind high-splash zones.
Maintenance advice: Avoid harsh abrasives on matte cabinets and composite surfaces. Use pH-neutral cleaners and microfiber cloths to prevent shine spots and streaking.
Budget Planning: What a 2026 Kitchen Renovation Costs
Kitchen renovation costs vary widely by region, scope, and material choices, but these ranges help with early planning:
- Cosmetic refresh ($3,000–$12,000): Paint, lighting updates, hardware, faucet, minor organization upgrades, possibly new counters in a small kitchen.
- Mid-range remodel ($25,000–$60,000): Semi-custom cabinets, new countertops, new appliances, improved lighting, backsplash, some layout changes.
- Major remodel ($70,000–$150,000+): Custom cabinetry, structural changes, premium appliances, new flooring, upgraded electrical/plumbing, potential window/door changes, luxury finishes.
Smart spending priorities:
- Layout and clearances (hard to “fix later”)
- Cabinet quality and storage design
- Lighting plan and electrical capacity
- Ventilation and airflow
- Durable, low-maintenance surfaces in the highest-use areas
Common Kitchen Design Mistakes to Avoid
- Insufficient aisle space: Crowded clearances make even a beautiful kitchen frustrating. Aim for 42–48 inches around islands and main work areas.
- Too little landing space: Plan counter space next to the fridge, oven, and cooktop for safe, convenient set-down areas.
- Skipping a detailed storage plan: If you don’t plan for small appliances, pantry categories, and trash/recycling, counters become storage.
- Choosing trend-only materials: Ultra-porous surfaces and high-gloss finishes can look great in photos but demand more maintenance than most households want.
- Undersized ventilation: A powerful range needs a matching hood and correct ducting; otherwise odors and grease spread through open-concept spaces.
- Forgetting outlets: Add outlets inside appliance garages, in pantry areas, and at island seating (code-compliant placement matters—coordinate with your electrician).
FAQ: Modern Kitchen Design Trends for 2026
What kitchen cabinet colors are trending in 2026?
Warm neutrals lead: creamy whites, beige, taupe, mushroom, and soft greige. Natural wood tones—especially white oak and walnut—are also trending, often paired with matte or low-sheen finishes.
Is quartz still a good choice for countertops in 2026?
Yes for low maintenance and consistent appearance, but it’s not heatproof. If you frequently place hot pans on counters, porcelain or sintered stone may be a better fit. Many homeowners choose quartz for the perimeter and a more heat-tolerant surface near cooking zones.
What’s the best kitchen layout for entertaining?
A zone-based layout works best: keep the cook’s path separate from guest traffic. Adding a beverage station, a dedicated serving area, or seating that doesn’t block prep zones makes the kitchen feel welcoming without creating congestion.
How much space do I need around a kitchen island?
Plan 42 inches minimum clearance, with 48 inches preferred for busy kitchens or households with multiple cooks. If appliances open into the aisle (dishwasher, oven), lean toward 48 inches.
Are panel-ready appliances worth it?
If you want a clean, modern look and plan to stay in your home long enough to enjoy it, panel-ready appliances can be worth the cost. Prioritize performance first—quiet dishwashers, reliable refrigeration, and proper ventilation matter more than a seamless facade.
Next Steps: How to Apply These 2026 Kitchen Trends to Your Home
- Measure your current kitchen and sketch a basic plan with aisle widths and appliance locations.
- List your pain points (cluttered counters, poor lighting, not enough prep space, awkward traffic flow).
- Choose two “hero” upgrades (for example: better storage + improved lighting) and build the design around them.
- Request samples of cabinet finishes, countertop materials, and hardware to view in your home’s lighting.
- Get two to three quotes and compare scope details—especially electrical, plumbing, and ventilation.
A modern kitchen renovation in 2026 is less about chasing a single look and more about creating a space that feels calm, organized, and effortless to use every day. For more inspiration, layouts, and kitchen organization ideas, explore the latest guides and home tours on thedecormag.com.
More Articles
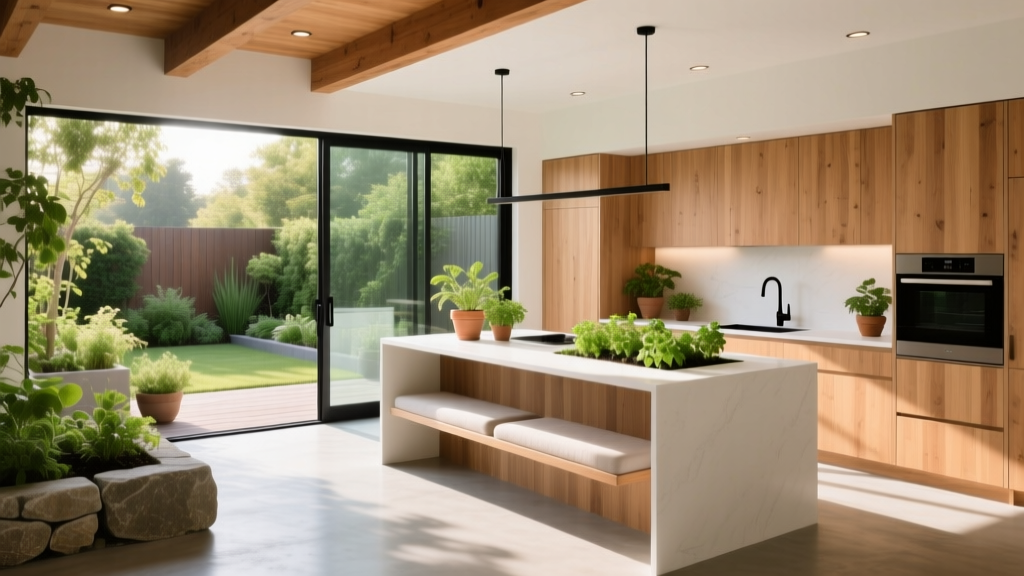 Kitchen Garden Connection Ideas | The Decor Mag
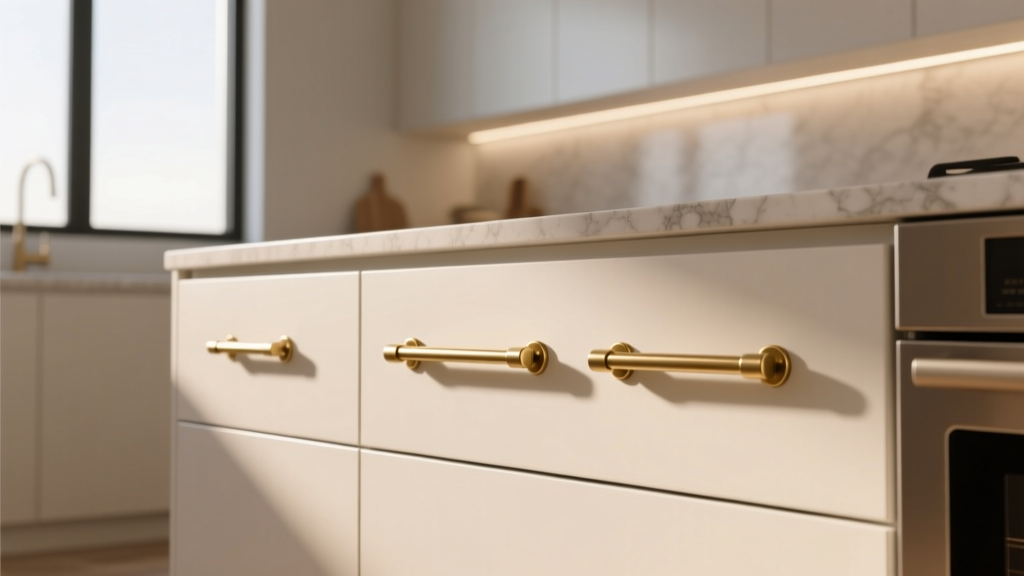 How to Choose Kitchen Cabinet Pull Length - The Decor Mag
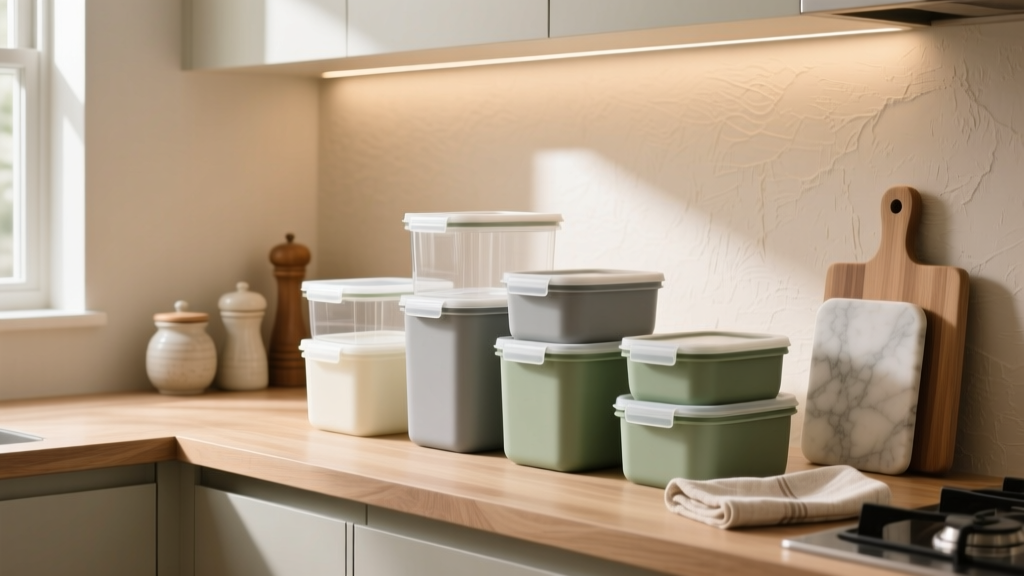 Best Kitchen Food Storage Container Systems - The Decor Mag
 Best Kitchen Cleaning Supply Storage - The Decor Mag
 Best Kitchen Wrap Storage Solutions - The Decor Mag
 Kitchen Warm Wood Cabinet Comeback - The Decor Mag
 How to Choose Kitchen Cabinet Door Styles - The Decor Mag
 Kitchen Counter Materials for Your Lifestyle (2026)
 Wood and Colors Compared: How Species, Finishes, and Pigments Shape Kitchen Design Decisions
 Kitchen Integrated Appliance Paneling - The Decor Mag