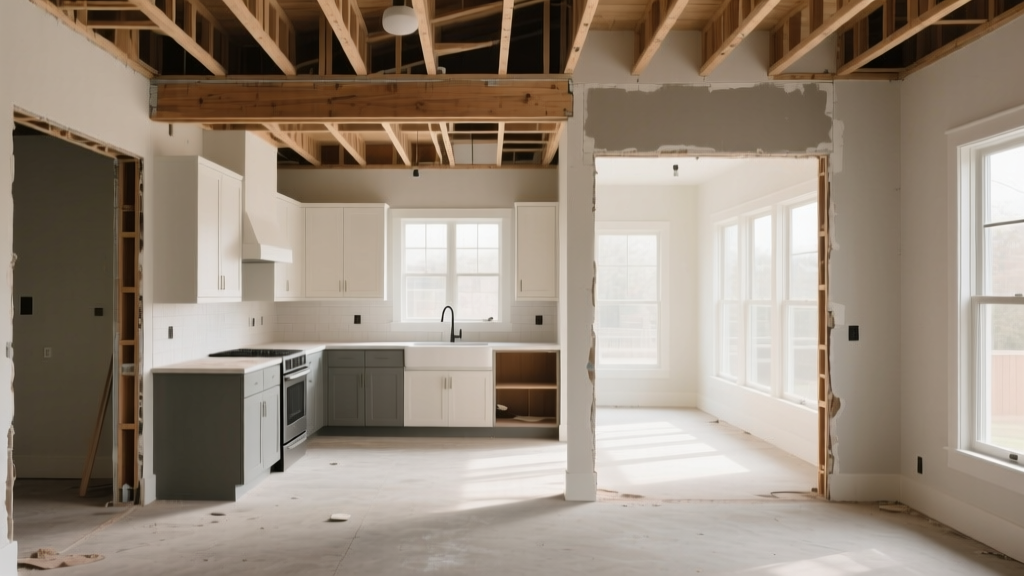
Open Concept Kitchen Renovation: Pre-Demolition Checklist
Assess Load-Bearing Walls—Before You Swing a Sledgehammer
Not all walls are created equal—and tearing down the wrong one can compromise your home’s structural integrity. Start by reviewing original blueprints (available from your municipality or builder) or hiring a licensed structural engineer for an on-site assessment. Visual clues—like walls aligned with floor joists, beams running perpendicular above, or walls centered under roof ridges—may suggest load-bearing status, but never rely solely on guesswork. In homes built before the 1980s, interior walls often support upper floors or roofs; in newer builds, engineered trusses may shift load paths unpredictably. A professional evaluation typically costs $300–$600 but prevents costly repairs—or worse, safety hazards—down the line.
Secure Permits Early—Don’t Assume ‘Minor’ Means ‘No Permit’
Most jurisdictions require building permits for any wall removal—even partial cuts—especially when altering structural systems or relocating plumbing, gas, or electrical lines. Skipping permits risks failed inspections, insurance claim denials, and resale complications. Contact your local building department to confirm requirements: some cities mandate engineered drawings, energy compliance reviews (e.g., added insulation for new openings), and even historic district approvals. Allow 2–6 weeks for permit processing—delays here cascade into your entire timeline. Pro tip: Submit plans with your contractor *and* engineer jointly signed; this signals preparedness and speeds review.
Budget Realistically for Structural Changes
Homeowners often underestimate how much structural work drives cost. Removing a load-bearing wall isn’t just drywall and framing—it usually requires installing a steel or laminated veneer lumber (LVL) beam, supported by posts and footings. Budget $4,500–$12,000+ depending on span, ceiling height, and access constraints. Add $1,200–$3,500 for associated upgrades: relocated HVAC ducts, reinforced flooring, fire-rated assemblies (if opening connects to garage or basement), and seismic bracing in high-risk zones. Set aside 15% of your total renovation budget as a contingency—structural surprises (e.g., rotted sill plates, undersized footings) surface only after demolition begins.
Plan Your New Layout with Function—and Flow—in Mind
An open kitchen isn’t just about aesthetics—it demands thoughtful ergonomics. Revisit the work triangle: keep total distance between sink, stove, and refrigerator between 12–26 feet, with no leg exceeding 12 feet. For islands, ensure minimum clearances: 42 inches for single-cook traffic, 48 inches if multiple people work simultaneously—or 60 inches if adding bar seating. Consider sightlines to living areas (especially with kids or pets), acoustics (hard surfaces amplify noise), and ventilation (ductless hoods won’t cut it for open layouts; plan for a 600+ CFM range hood with exterior venting). Sketch three layout options—not just one—and test them using painter’s tape on your current floor.
Avoid These 5 Common Pre-Demolition Mistakes
- Skipping utility mapping: Use a stud finder with AC wire detection—and hire a licensed electrician or plumber to locate hidden lines before cutting.
- Overlooking ceiling conditions: Removing walls often exposes outdated wiring, asbestos (in homes built before 1980), or inadequate insulation—budget for abatement or upgrades.
- Ignoring adjacent room impacts: Opening to a dining area? You’ll likely need matching flooring, aligned ceiling heights, and coordinated lighting design—plan holistically.
- Assuming ‘open’ means ‘no doors’: Sliding barn doors or pocket doors offer flexibility for future reconfiguration or noise control—include them in early specs.
- Waiting to engage contractors: Book your general contractor and structural engineer 3–4 months ahead—top teams book solid through Q2 and Q3.
Demolition isn’t the start of your renovation—it’s the first irreversible decision. Invest time now in due diligence, and you’ll gain not just space, but confidence, safety, and long-term value.
More Articles
 Kitchen Design for Cooking: Functional Ideas (2026)
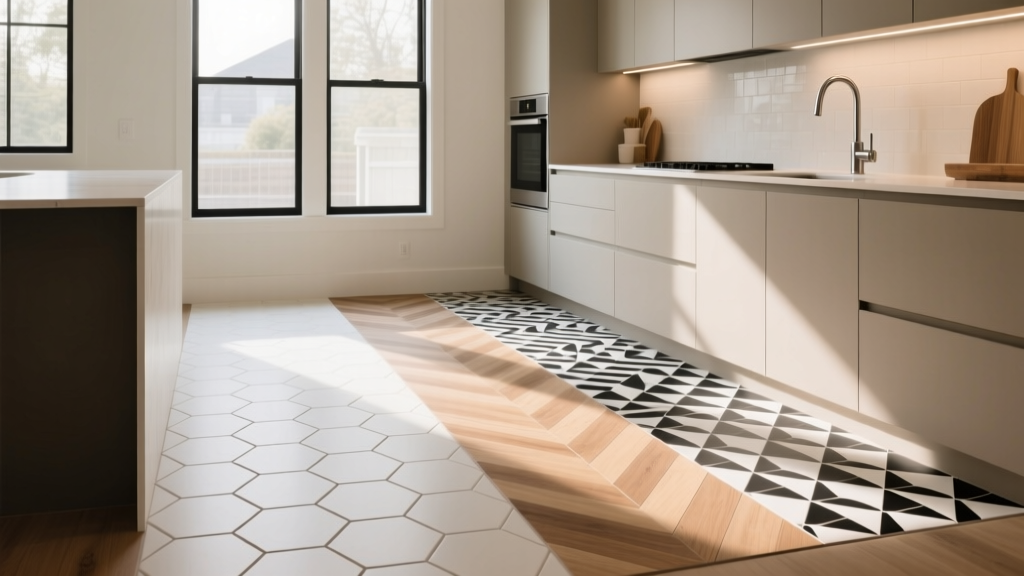 How to Choose Kitchen Floor Tile Pattern - The Decor Mag
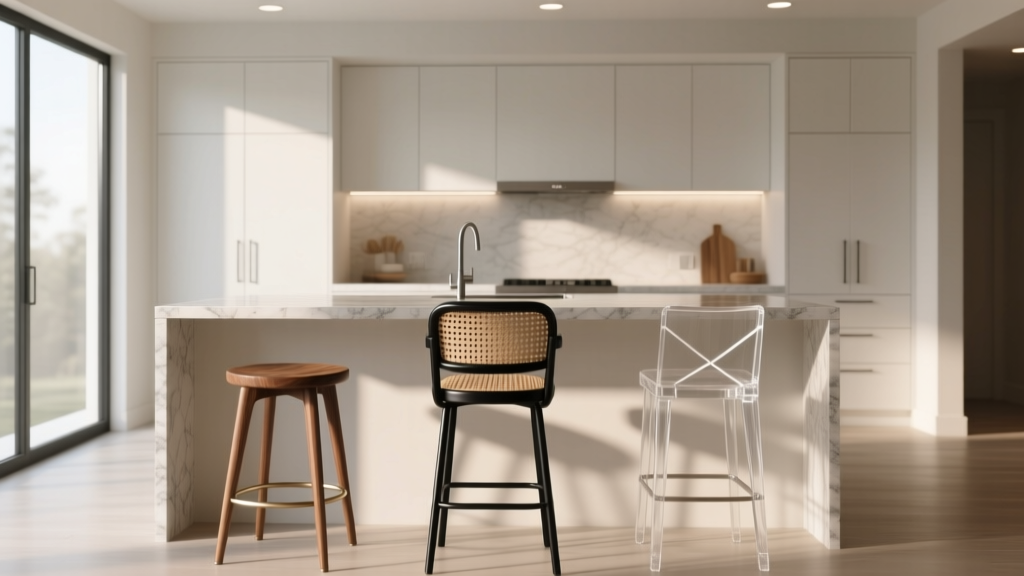 Best Kitchen Stool and Bar Seating Picks - The Decor Mag
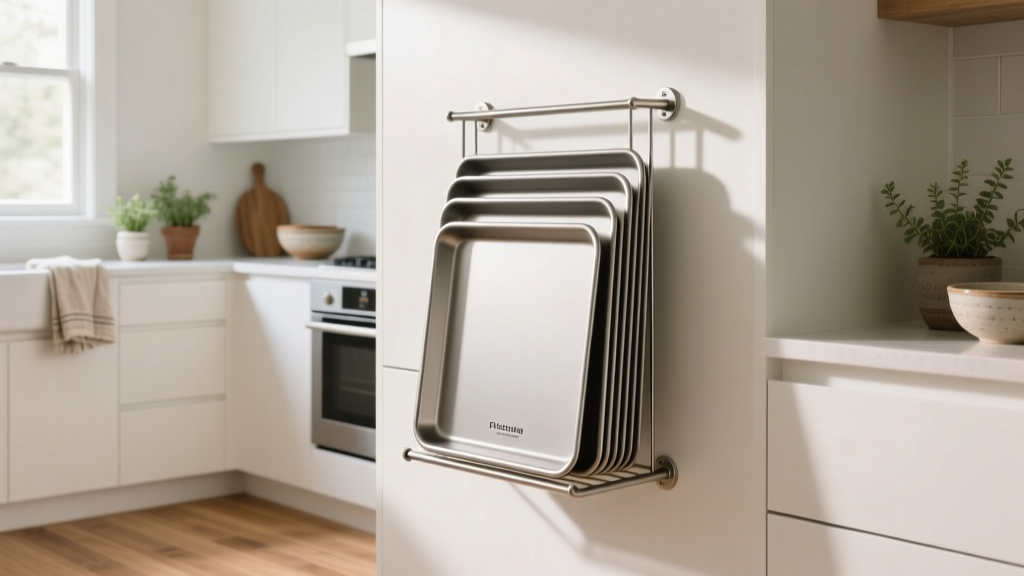 Best Kitchen Baking Sheet Vertical Storage - The Decor Mag
 Kitchen Leathered Finish Granite Guide - The Decor Mag
 How to Choose Kitchen Sink Configuration - The Decor Mag
 Kitchen Island Size: Choose Right for Your Space (2026)
 Kitchen Cabinet Finish Durability (2026)
 Sleep FAQ Answered: Science-Backed Answers from a Kitchen Specialist and Culinary Consultant
 Kitchen Layered Materials Design Guide - The Decor Mag