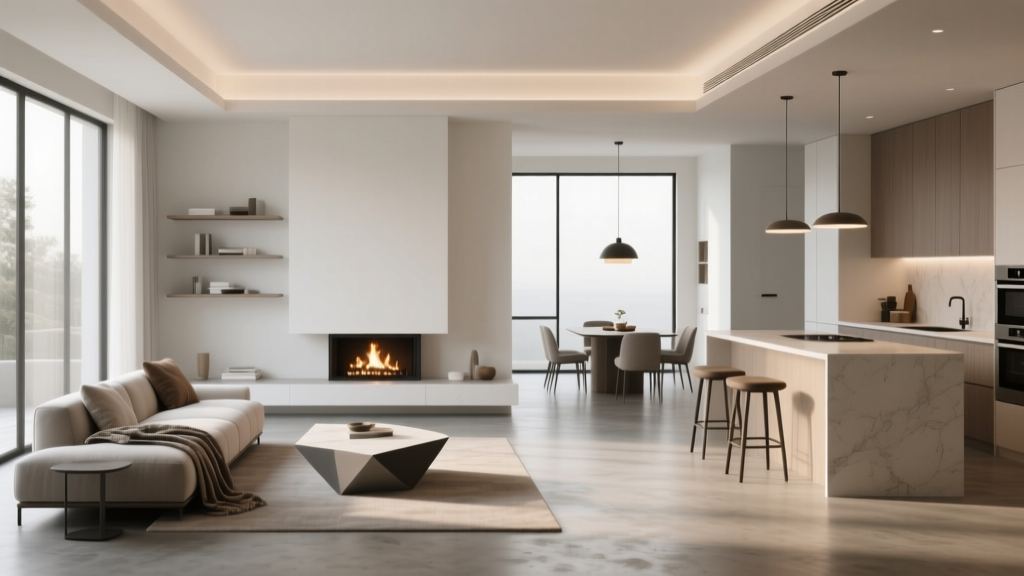
Open Concept Living Room Furniture Arrangement
Open concept living rooms look effortless in photos—light-filled, spacious, and perfectly pulled together. In real life, they can feel a little… undefined. Without walls to guide furniture placement, the room can end up looking like a floating collection of pieces rather than a cohesive, comfortable living space.
The good news: arranging furniture in an open concept living room isn’t about filling space—it’s about shaping it. With a few smart measurements, clear “zones,” and the right mix of rugs, lighting, and seating, you can create a living room layout that feels intentional, functional, and inviting (even if your living area shares space with the kitchen or dining room).
This guide walks you through practical, designer-approved strategies—from choosing a layout to mapping traffic flow, picking the right rug size, and avoiding the most common open-plan mistakes. You’ll also find real-world examples, budget ranges, and a FAQ to help you plan with confidence.
Start With the Fundamentals: How Your Room Actually Works
1) Identify the room’s “anchors”
In open concept living room design, you need a few fixed reference points to organize around. Typical anchors include:
- A focal point: TV wall, fireplace, a large window view, built-in shelving, or a statement art wall
- Natural light sources: windows and doors that affect glare and placement
- Pathways: routes to the kitchen, hallway, patio, and bathrooms
- Power locations: outlets for lamps, TV, and charging
2) Measure first (yes, even if you “eyeball” well)
Open plan spaces punish guesswork. Grab a tape measure and note:
- Overall living area length and width
- Ceiling height (helps with lighting and tall shelving)
- Door swing clearance
- Window widths and sill heights
Quick spacing cheat sheet (designer standards):
- Main walkway: 36–42 inches wide (42 inches is ideal for high-traffic routes)
- Between sofa and coffee table: 14–18 inches
- Between seating pieces (conversation distance): 3–8 feet, depending on room size
- Rug clearance from walls: 8–12 inches (aim for consistent margins)
- TV viewing distance: about 1.5–2.5x the TV’s diagonal size (e.g., 65" TV = roughly 8–13.5 feet)
Plan Your Layout in “Zones” (The Secret to Open Concept Success)
The biggest shift in mindset: you’re not arranging furniture in one big room—you’re arranging multiple mini-rooms within one space. Most open concept living spaces include at least two of these zones:
- Conversation/TV zone (the living room)
- Dining zone
- Kitchen zone
- Work/reading nook
- Entry moment (if your front door opens into the space)
How to define zones without walls
- Area rugs: the easiest way to “draw” a room
- Furniture orientation: the back of a sofa can act like a divider
- Lighting: pendant over dining, floor lamps in living, task light in reading nook
- Console tables and open shelving: provide separation without blocking light
- Color and materials: consistent palette ties zones together; small shifts differentiate them
Trend watch: Warm minimalism (soft neutrals + natural textures), curved seating, and mixed wood tones are everywhere right now—and they work beautifully in open plans because they add softness and visual continuity.
Choose the Best Furniture Layout for Your Space
Layout A: The “Float the Sofa” Living Room (Most Popular)
Best for: open layouts where the living room shares space with dining/kitchen.
Float the sofa so its back faces the dining area or kitchen, then anchor it with a large rug. This creates an instant living room zone.
Step-by-step:
- Place a rug that’s large enough for at least the front legs of all seating to sit on it.
- Float the sofa with 36–42 inches behind it for traffic flow (or 30–36 inches in tighter apartments).
- Add a console table behind the sofa (12–16 inches deep) to create a “hallway” feel and add lamps/storage.
- Position two accent chairs opposite or at an angle for conversation.
Real-world scenario: A renter with a 14' x 18' living area open to the kitchen can float an 84–96 inch sofa on a 9' x 12' rug, add a 60-inch console behind it, and keep the walkway to the kitchen at 42 inches.
Layout B: The L-Shaped Sectional Zone
Best for: families, movie nights, or anyone who wants maximum seating.
A sectional can replace walls by creating a clear boundary. The trick is sizing it so it doesn’t swallow the room.
Guidelines:
- For many open concept living rooms, a sectional around 108–120 inches on the long side is a sweet spot.
- Keep at least 36 inches of clearance on the main traffic side.
- Pair with a large ottoman (upholstered) if you want flexibility—feet up, extra seating, or a tray for drinks.
Product recommendation range:
- Sectional: $1,200–$4,500 (budget-friendly to mid-range); $5,000+ for premium performance upholstery
- Performance fabric (highly recommended): look for stain-resistant polyester blends, solution-dyed acrylic, or Crypton-style performance textiles
Layout C: Two Sofas Facing Each Other (Timeless + Great for Entertaining)
Best for: people who host, or rooms with a fireplace as the focal point.
This layout creates a classic conversation circle and feels tailored in an open plan.
Measurements that make it work:
- Keep 36–48 inches between sofas (including the coffee table)
- Aim for a coffee table about 2/3 the length of the sofa
- Use an 8' x 10' rug minimum for standard sofas; 9' x 12' is often better
Layout D: The Small-Space Open Concept (Apartment-Friendly)
Best for: studios, one-bedrooms, and compact open plans.
Instead of big furniture, create a “lightweight” living room with a loveseat, two chairs, or a compact sectional.
- Choose a sofa around 72–84 inches long
- Use armless or leggy accent chairs to maintain visual openness
- Swap a bulky coffee table for nesting tables or a 30–36 inch round table
Use Rugs, Lighting, and Materials to Make It Feel Designed
Rug sizing: the #1 open concept living room upgrade
A too-small rug is the fastest way to make the furniture look like it’s “drifting.” Use these guidelines:
- 8' x 10': works for a loveseat + chairs or smaller sofa setup
- 9' x 12': ideal for most open concept living rooms with a full-size sofa
- 10' x 14': best for larger spaces or big sectionals
Material recommendations:
- Wool: soft, durable, naturally stain-resistant; great mid- to high-end choice
- Polypropylene: budget-friendly, easy-clean, excellent for kids/pets
- Jute/sisal: beautiful texture, but can be rough and stain-prone (best in low-spill areas)
- Flatweave: great under dining tables nearby since chairs slide more easily
Budget ranges:
- Budget: $150–$400 (poly blends, flatweaves)
- Mid-range: $500–$1,200 (wool blends, better backing)
- Investment: $1,500–$5,000+ (hand-knotted wool, designer lines)
Lighting: layer it like a pro
Open concept living rooms can feel flat with only recessed lights. Aim for three layers:
- Ambient: ceiling fixture, recessed lighting, or a statement pendant (often over dining)
- Task: reading lamps, swing-arm sconces, desk lamp for a work nook
- Accent: picture lights, LED strips on shelves, or a small lamp on a console
Tip: Use warm bulbs (2700K–3000K) in living zones for a cozy feel, especially if your kitchen lighting is cooler.
Materials and color: tie zones together (without making everything match)
A cohesive palette is what keeps open plan living from looking chaotic. A reliable approach:
- 60% dominant neutral (walls, large rug, sofa)
- 30% secondary tone (wood finishes, accent chairs, curtains)
- 10% accent color (pillows, art, decor)
Current trend that feels timeless: mixing warm woods (oak, walnut) with black accents (matte black lighting or table legs) and textured textiles (bouclé, linen blends, wool).
Make Traffic Flow Feel Natural (Even When Kids, Pets, and Guests Move Through)
In an open concept living room layout, people will cut across the space. Plan for it instead of fighting it.
- Keep main pathways 36–42 inches wide
- Avoid placing furniture where it forces people to squeeze between a sofa and wall
- If the TV is near a walkway, use a low media console to reduce visual obstruction
- Use a round coffee table in high-traffic rooms to prevent bruised hips
Real-world scenario: If your patio door is in the living zone, create a clear lane from the kitchen to the door. Float the sofa to protect that lane, then place chairs on the “quiet” side of the rug.
Step-by-Step: A Simple Method to Arrange Furniture (Works in Most Open Plans)
- Pick your focal point (TV, fireplace, or window view). Decide what the room is primarily for: entertaining, lounging, or TV watching.
- Lay down the correct rug size first. Treat it as your “floor plan.”
- Place the largest seating piece (sofa or sectional) on the rug. Float it if needed to define the living zone.
- Add two secondary seats (chairs or a loveseat). Angle chairs slightly toward the sofa to create conversation.
- Center the coffee table with 14–18 inches of clearance from seating.
- Add a console or sideboard behind the sofa (optional but powerful in open plans).
- Layer lighting: at least one floor lamp and one table lamp in the living zone.
- Finish with textiles: curtains, pillows, and throws to soften acoustics and echo colors across zones.
Smart Product Picks That Work Hard in Open Concept Living Rooms
- Modular sofa/sectional: adapts to moves and changing layouts (great for renters)
- Large rug (9' x 12'): instantly “rooms” the space
- Console table (12–16" deep): adds storage, lighting, and a visual boundary behind a floating sofa
- Swivel accent chairs: perfect for open plans—turn toward TV, conversation, or kitchen
- Storage ottoman: hides blankets, toys, and remotes; doubles as extra seating
- Room divider shelving (open-back): defines space without blocking light
Budget tip: Spend more on the sofa and rug (the biggest visual footprint). Save on side tables and decor, which are easier to upgrade over time.
Common Mistakes to Avoid in Open Concept Living Room Design
- Pushing everything against the walls: it makes the center feel empty and the seating feel disconnected. Floating furniture is often the right move.
- Using a rug that’s too small: the layout won’t feel anchored. Size up whenever possible.
- Ignoring sightlines: tall pieces that block views from the kitchen to the living room can make the whole space feel chopped up.
- Overmatching furniture sets: open plans look more elevated with a mix—different textures, complementary woods, varied silhouettes.
- One light source for everything: recessed-only lighting reads cold and flat at night. Layer lamps for warmth.
- No landing zone at the entry: if the front door opens into the space, add a slim console, hooks, or a bench to prevent clutter drift.
FAQ: Open Concept Living Room Furniture Arrangement
How do I arrange furniture in an open concept living room with a TV?
Start by choosing the best TV wall based on glare and viewing distance. Then build the seating around it on a properly sized rug. If you need to divide the living room from the dining area, float the sofa with a console behind it to create a clean boundary.
What’s the best rug size for an open concept living room?
Most open plans need a 9' x 12' rug to keep the front legs of the sofa and chairs on the rug. Smaller rooms can work with 8' x 10', while large sectionals often look best on 10' x 14'.
Should a sectional go against a wall or float in an open layout?
Either can work. If the sectional defines the living zone (especially when open to dining), floating it often looks more intentional. Just keep 36–42 inches for main walkways so the space doesn’t feel pinched.
How do I separate the living and dining areas without building walls?
Use a combination of:
- a large living room rug
- the back of a sofa as a divider
- a console table or open shelving
- separate lighting (floor lamps in living, pendant over dining)
What if my open concept room is long and narrow?
Create two clear zones lengthwise. For example, place the living area closer to the TV wall, then keep a straight 36–42 inch walkway along one side leading to the kitchen or patio door. Choose narrower furniture (apartment-scale sofa, armless chairs) and consider a rectangular coffee table to suit the proportions.
How can renters make an open concept living room look intentional without renovations?
Focus on movable, high-impact pieces: a correctly sized rug, a floating sofa with a console, layered lighting, curtains hung high and wide, and cohesive decor colors repeated across zones. These changes are renter-friendly and travel well to your next place.
Wrap-Up: Your Next Steps for a Better Open Concept Living Room
If you do nothing else, start with two upgrades that change everything: define the living zone with a properly sized rug and arrange seating for conversation and traffic flow (not just around the walls). Once the layout feels right, add layered lighting and a few textures—wood, wool, linen, and metal—to make the room feel finished and inviting.
Want more open concept living room ideas, layout guides, and decor inspiration? Explore the latest living room trends and styling tips on thedecormag.com.
More Articles
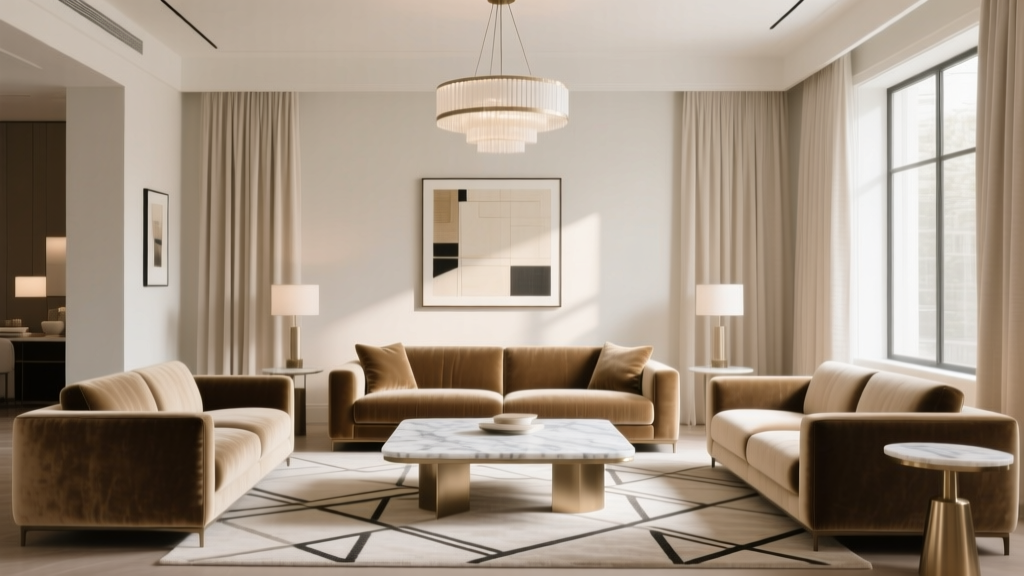 How to Create a Formal Living Room - The Decor Mag
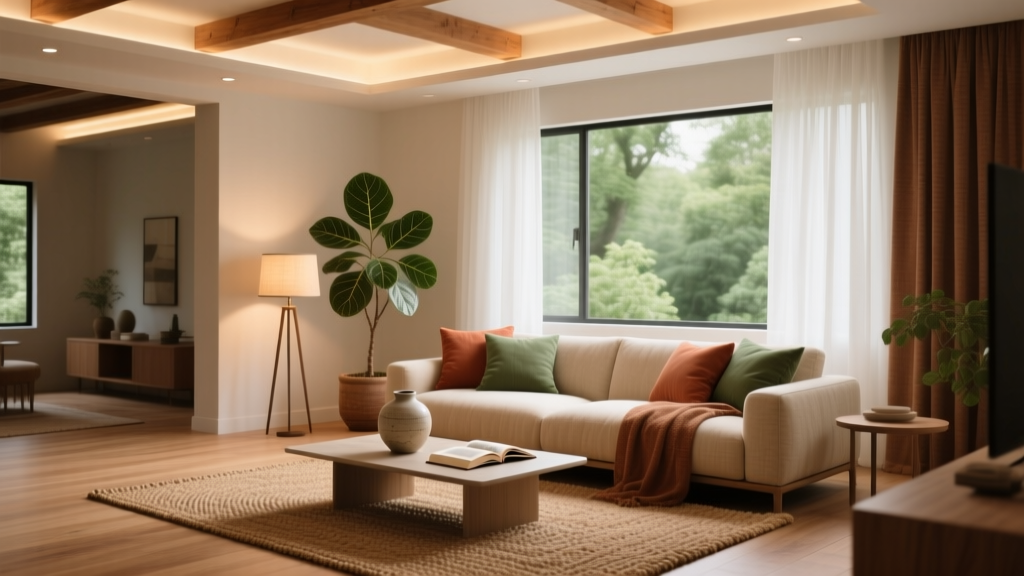 How to Create a Warm Inviting Living Room - The Decor Mag
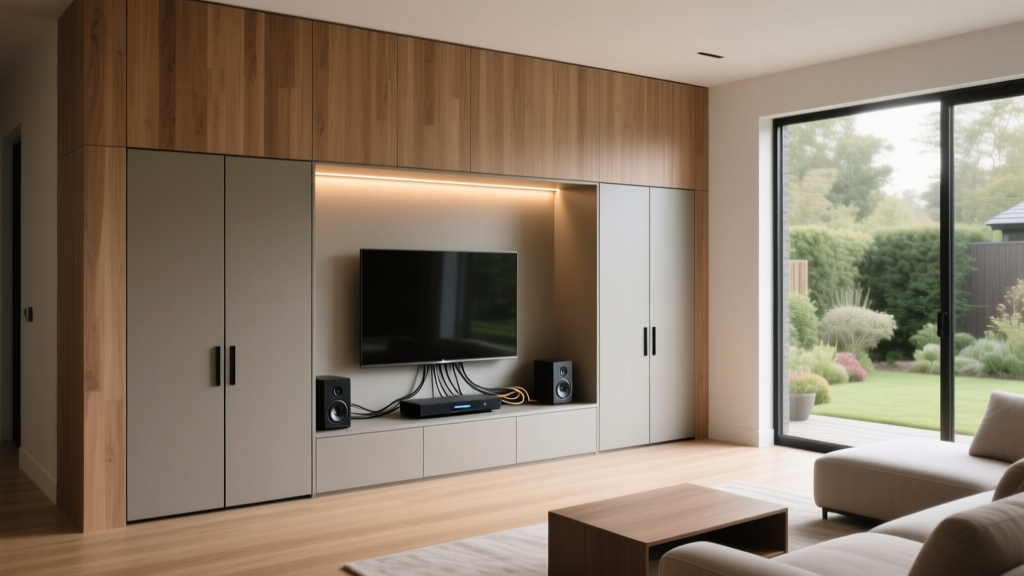 Living Room Entertainment Center Hideaway Ideas (2026)
 Eclectic Living Room Decor Tips - The Decor Mag
 Best End Table Pairings for Sofas - The Decor Mag
 Transitional Living Room Design Guide - The Decor Mag
 Outdoor Living Spaces: Design Principles That Work
 How to Choose the Perfect Side Table - The Decor Mag
 Paint Safety Tips for Health & Environment in 2026
 Living Room Organic Modern Style - The Decor Mag