How to Create a Balanced Living Room Layout - The Decor Mag
A living room can be beautifully styled and still feel “off.” Maybe the sofa looks stranded, the TV dominates the space, or the room feels cramped even though you didn’t add much furniture. That’s usually not a decor problem—it’s a layout problem. A balanced living room layout makes the space feel comfortable, intentional, and easy to use, whether you’re hosting friends, watching a movie, or simply putting your feet up at the end of the day.
The good news: balance isn’t about symmetry or expensive furniture. It’s about scale, spacing, and visual weight—how pieces relate to each other and how people move through the room. In this guide, you’ll learn how to plan a living room layout step by step, choose the right furniture sizes, create clear pathways, and use lighting, rugs, and decor to make the room feel cohesive. You’ll also see real-world layout scenarios (including small apartments and open-plan spaces), plus common mistakes that throw rooms out of balance.
What “Balanced” Really Means in Living Room Design
Balance in interior design is the sense that a room’s elements are distributed in a way that feels stable and inviting. You’re aiming for a layout that:
- Supports how you live (conversation, TV viewing, reading, entertaining)
- Feels proportionate (furniture sizes match the room’s scale)
- Allows easy circulation (clear walking paths that don’t weave around obstacles)
- Spreads visual weight (no single corner feels overly heavy or empty)
Three Types of Balance to Use (and Mix)
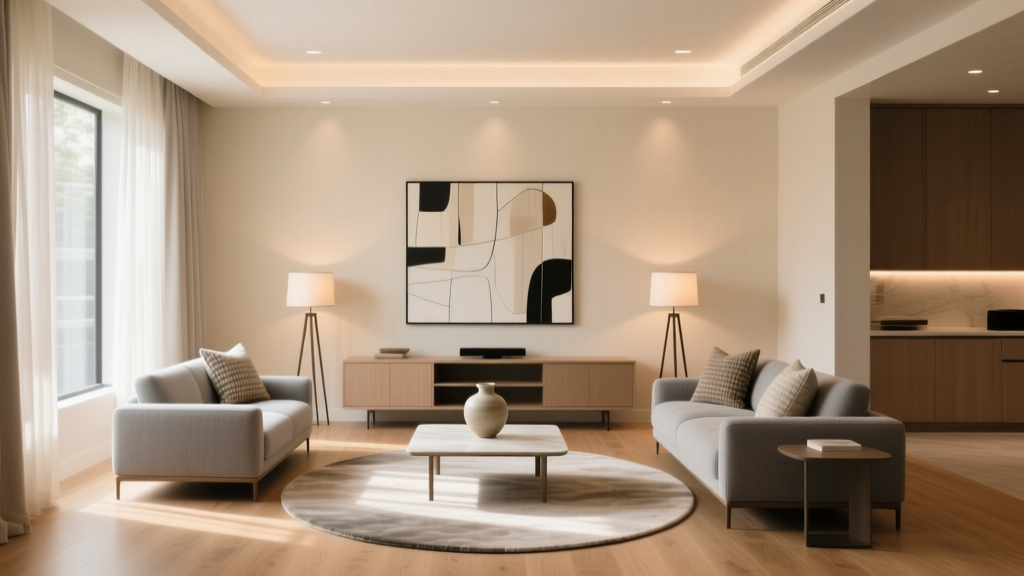
- Symmetrical balance: Matching or mirrored placement (two chairs flanking a fireplace). Timeless and calming.
- Asymmetrical balance: Different pieces with similar visual weight (a sofa balanced by two lighter chairs). Modern and flexible.
- Radial balance: Elements arranged around a central point (seating around a round coffee table). Great for conversation.
Start With Function: Define Your Living Room Priorities
Before you move a single piece of furniture, decide what the room needs to do most. A balanced living room layout starts with one clear primary purpose and one or two secondary purposes.
Quick Lifestyle Checklist
Choose your top priorities:
- Conversation (hosting, family hangouts)
- TV and media
- Reading and relaxing
- Work-from-home corner
- Kids’ play zone
- Open floor space (yoga, pets, multipurpose use)
Real-world scenario: In a rental with limited square footage, many homeowners try to force a sectional, a desk, and a big media console into one room. Balance improves immediately when you prioritize: for example, TV + conversation first, then add a small wall-mounted desk or a slim console table behind the sofa.
Measure First: The Spacing Rules Designers Rely On
Even the most stylish living room decor can’t save a layout that’s too tight or too spread out. Use these tried-and-true measurements as your baseline.
Key Measurements for a Comfortable Living Room
- Walkways: Aim for 30–36 inches for main paths; 24–30 inches can work in small apartments.
- Distance from sofa to coffee table: 14–18 inches (close enough to reach a drink, far enough for knees).
- Rug sizing: Ideally, front legs of all seating sit on the rug. In tighter rooms, at least the front legs of the sofa should be on it.
- TV viewing distance: A practical guideline is about 1.5–2.5x the TV’s diagonal size (e.g., a 55" TV often feels best at roughly 7–11 feet, depending on preference and resolution).
- Spacing between seating pieces: Keep conversational distance around 3.5–8 feet (closer for cozy, farther for airy).
A Simple Step-by-Step Measuring Process
- Measure the room (length, width, and ceiling height if you’re choosing tall pieces).
- Mark doors, windows, vents, and radiators—anything furniture can’t block.
- Identify “anchors” like a fireplace, large window, or TV wall.
- Tape the footprint of your main furniture on the floor using painter’s tape.
Budget tip: Painter’s tape and a simple measuring tape (under $15 total) can prevent the most common layout regret: buying furniture that’s the wrong scale.
Choose an Anchor and Build Around It
Most balanced living room layouts have one primary anchor—something that visually and functionally grounds the room.
Common Living Room Anchors
- Sofa: Often the largest piece; the layout tends to radiate from it.
- Fireplace: A timeless focal point that naturally draws seating.
- Media wall/TV: Practical anchor in many homes; the key is integrating it so it doesn’t overpower.
- Statement window/view: Great for rooms with natural light and scenery.
Pro Tip: Float Furniture When It Makes Sense
Pushing everything against the walls is a classic reason rooms feel unbalanced and “hollow” in the middle. If space allows, float the sofa a few inches to a few feet off the wall and use a console table behind it for polish and function.
- Behind-sofa clearance: Even 4–6 inches can look intentional; 30–36 inches creates a real walkway.
Create Conversation Zones With Smart Seating Placement
A balanced living room layout makes it easy for people to talk without shouting or twisting uncomfortably.
Go-To Seating Arrangements
- Sofa + two chairs: A designer favorite for balance—great for rentals because it’s flexible.
- Sectional + one accent chair: Works well for families; add a chair opposite the chaise to keep the room from feeling lopsided.
- Two sofas facing each other: Classic and symmetrical; ideal for formal living rooms or long rectangular rooms.
- Apartment-friendly option: Sofa + loveseat (or two armless chairs) to maintain an open walkway.
How to Balance Visual Weight
If one side of the room has a large sectional, balance it with a combination of lighter pieces on the other side:
- One accent chair + floor lamp + tall plant
- Two smaller chairs instead of one bulky recliner
- A slim bookcase or open shelving (airy and vertical)
Trend watch: Curved sofas and rounded accent chairs are popular right now, and they’re surprisingly helpful for balance because they soften hard angles and improve flow in tight spaces.
Use Rugs and Coffee Tables to “Lock In” the Layout
Think of the rug as the stage and the coffee table as the center marker. Together, they define the seating zone and make the layout feel finished.
Rug Guidelines That Work in Real Homes
- Living room rug size: In many average rooms, an 8' x 10' rug is the minimum for a balanced look; larger rooms often need 9' x 12'.
- Material recommendations:
- Wool: Plush, durable, hides wear; great for high-traffic areas.
- Flatweave (cotton/wool blend): Budget-friendly, easy to clean, good for rentals.
- Performance rugs (polypropylene or recycled synthetics): Ideal for kids and pets; many look impressively elevated now.
Coffee Table Sizing and Shape
- Length: About 1/2 to 2/3 the length of your sofa.
- Height: Ideally within 1–2 inches of the sofa seat height.
- Shape tips:
- Round/oval: Best for tight spaces and families (fewer sharp corners).
- Rectangular: Great with standard sofas and long rooms.
- Nesting tables: Flexible, apartment-friendly, and very current in modern living room design.
Product Recommendations (Budget Ranges)
- Rugs:
- Budget: $150–$400 (flatweave or performance)
- Mid-range: $400–$900 (wool blends, better backing)
- Investment: $900–$2,500+ (hand-knotted wool, heirloom quality)
- Coffee tables:
- Budget: $120–$300 (engineered wood, metal frames)
- Mid-range: $300–$900 (solid wood veneers, stone tops)
- Investment: $900–$2,500+ (solid hardwood, high-end marble or artisan pieces)
Layer Lighting to Even Out the Room
Lighting is a major (and often overlooked) tool for balance. A single overhead light can leave corners dark and make the room feel heavy on one side.
A Balanced Lighting Formula
- Ambient: Ceiling fixture or flush mount for overall light
- Task: Reading lamp near a chair or sectional corner
- Accent: Table lamps, picture lights, or LED strips to add depth
Placement Tips That Instantly Improve Layout
- Use two light sources on opposite sides of the room to distribute visual weight.
- Place floor lamps so the shade bottom sits roughly 58–64 inches from the floor (varies by style, but this range is a dependable starting point).
- Choose warm bulbs around 2700K for a cozy living room feel.
Trend watch: Sculptural floor lamps and oversized paper lantern pendants are everywhere right now, and they add “soft statement” style without taking up much floor space.
Balance With Color, Texture, and Decor (Without Clutter)
Once the furniture placement works, decor is what makes the layout feel intentional. The trick is distributing color and texture so the eye moves around the room.
Easy Ways to Spread Visual Weight
- Repeat a color 3 times across the room (pillows, art, and a vase) to create cohesion.
- Mix materials for depth: wood + metal + a soft textile (linen, boucle, wool).
- Add height in at least two places (a tall plant + a bookcase, or curtains + a floor lamp).
Wall Art and Curtain Measurements
- Hang art at eye level: Center of the piece around 57–60 inches from the floor.
- Art above the sofa: Aim for about 2/3 the sofa’s width for proper scale.
- Curtain height: Mount rods 4–6 inches above the window frame (or closer to the ceiling for a taller look).
Real-World Layout Examples You Can Copy
Example 1: Small Apartment Living Room (10' x 12') With TV
Goal: Comfortable TV viewing + a bit of entertaining space.
- Choose a 72–84 inch sofa (avoid overly deep seats if the room is narrow).
- Use a round coffee table (28–34 inches) to keep pathways open.
- Mount the TV and use a floating media shelf or slim console to reduce bulk.
- Add one armless accent chair that can tuck in when not in use.
- Rug: 6' x 9' or 7'6" x 9'6" depending on sofa size.
Example 2: Open-Plan Living Room That Bleeds Into Dining
Goal: Define zones without walls.
- Float the sofa with its back toward the dining area.
- Place a console table (10–14 inches deep) behind the sofa to create a boundary and add storage.
- Use a large rug (9' x 12') to clearly mark the living zone.
- Balance the long sightline with a tall bookcase or large art piece on the far wall.
Example 3: Long, Narrow Living Room (Classic “Bowling Alley”)
Goal: Avoid a single corridor-like seating line.
- Break the room into two zones: a conversation/TV area plus a reading nook near a window.
- Use a sofa with two chairs angled instead of all pieces parallel.
- Choose two smaller rugs instead of one long runner-style rug to define each zone.
Common Living Room Layout Mistakes to Avoid
- Furniture pushed to the perimeter: Creates an empty center and awkward conversation distance.
- Rug too small: Makes furniture look like it’s hovering; the room feels disjointed.
- Oversized sectional in a tight room: Blocks pathways and overpowers the layout. Consider a sofa + chaise or sofa + chairs instead.
- TV placed too high: If possible, keep the screen’s center near seated eye level. Over fireplaces, consider a mantel mount to bring it down for viewing.
- No landing zones: Skipping side tables leaves nowhere for drinks and makes the room less livable.
- Too many small pieces: Visual clutter can feel unbalanced. Fewer, slightly larger items often look calmer.
FAQ: Balanced Living Room Layouts
How do I balance a living room with a sectional?
Offset the sectional’s visual weight with an accent chair (or two lighter chairs), a floor lamp, and a tall plant or bookcase on the opposite side. A large rug that fits the sectional’s front legs also helps ground the layout.
Should my sofa be against the wall?
Not always. If you have the space, pulling the sofa 4–12 inches off the wall can make the room feel more designed. In open-plan rooms, floating the sofa can define zones beautifully.
What’s the best coffee table for a small living room?
A round or oval coffee table (or nesting tables) keeps circulation smoother. Aim for 14–18 inches between the sofa and table and consider hidden storage if clutter is a challenge.
How do I create a balanced layout when the TV is the focal point?
Use a media console with closed storage, add matching or complementary elements on both sides (sconces, tall cabinets, or art), and keep seating aligned for comfortable viewing distance. Soft textures (curtains, rug) also reduce the TV’s visual dominance.
What rug size makes a living room look bigger?
Generally, a larger rug makes the room feel bigger because it unifies the furniture. An 8' x 10' is a common sweet spot; scale up to 9' x 12' when you can so the seating legs sit on the rug.
How can renters improve a living room layout without buying much?
Start by re-centering the seating on a rug, swapping in better lighting (a floor lamp and table lamp), and using removable solutions like peel-and-stick hooks for art, plug-in sconces, and a slim console for storage.
Actionable Next Steps for a More Balanced Living Room
If you want your living room to feel more comfortable and pulled together, focus on a few high-impact moves rather than changing everything at once:
- Measure your room and sketch a simple floor plan (even a rough one works).
- Choose your anchor (sofa, fireplace, or TV wall) and orient seating around it.
- Fix the spacing: 30–36" walkways, 14–18" from sofa to coffee table, and seating close enough for conversation.
- Upgrade the rug size if yours is too small—this one change can transform balance.
- Layer lighting using at least two sources on opposite sides of the room.
- Edit and distribute decor so color, height, and texture repeat across the space.
A balanced living room layout isn’t about perfection—it’s about creating a space that feels good to walk into and easy to live in every day. For more living room design and decor inspiration, explore the latest ideas, layouts, and trend-forward styling guides on thedecormag.com.
More Articles
 Pet-Proof Sofa Choices for Stylish Homes
 Best Accent Wall Treatments Under $500 - The Decor Mag
 Living Room Tray Ceiling Design Ideas - The Decor Mag
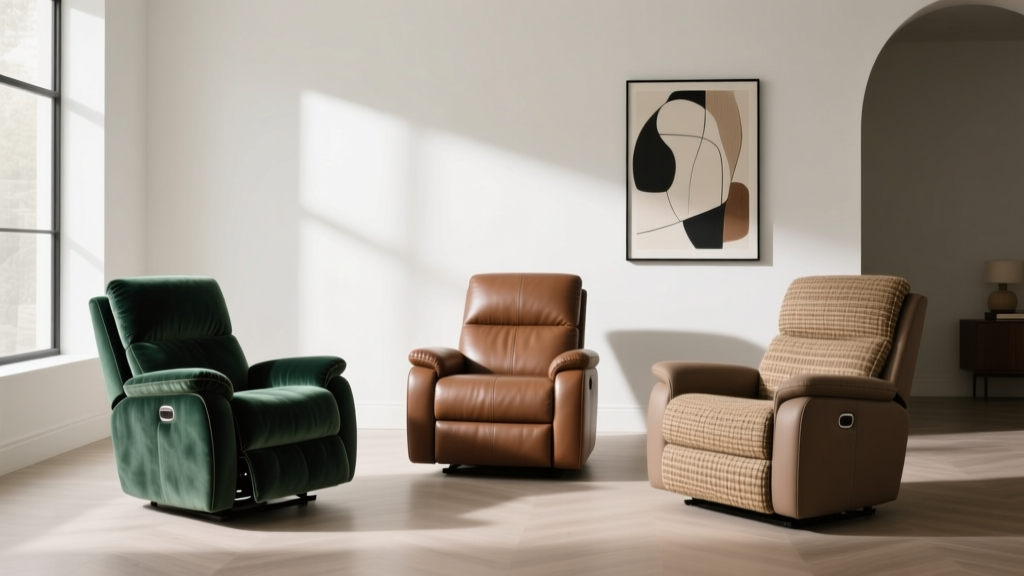 Best Recliner Chairs That Look Stylish - The Decor Mag
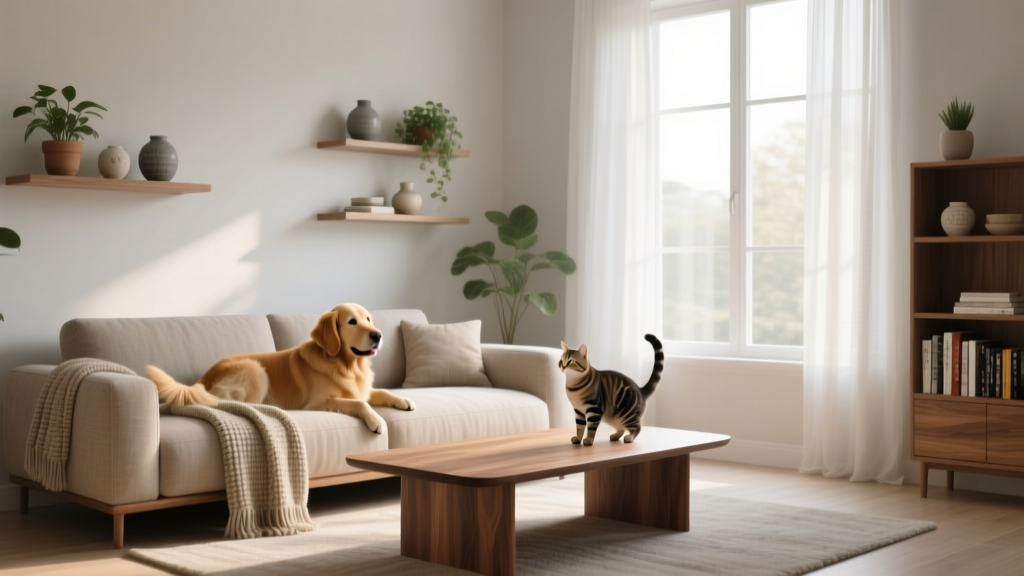 Pet-Friendly Living Room Furniture Picks - The Decor Mag
 Smart Living Spaces on a Budget in 2026
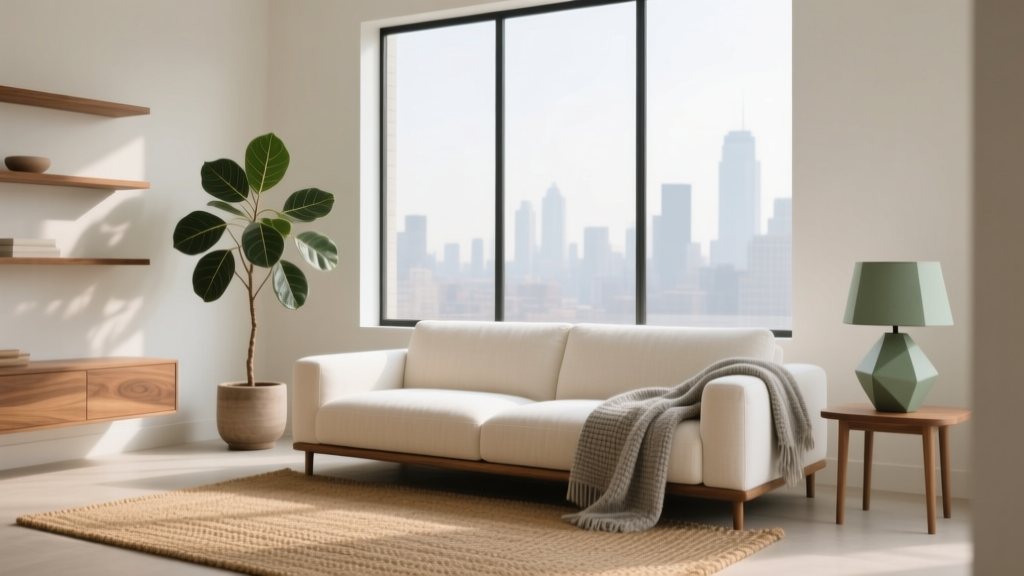 Budget-Friendly Living Room Makeover Ideas - The Decor Mag
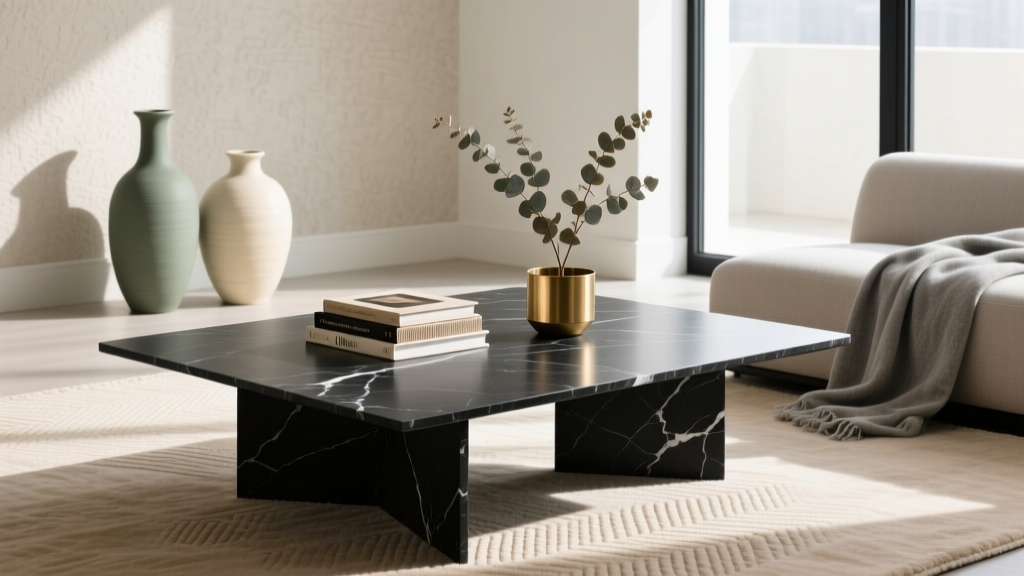 How to Style a Coffee Table Like a Designer - The Decor Mag
 Best Sconce Lighting for Living Room Walls - The Decor Mag
 Family Living Room Layouts for Movie Night