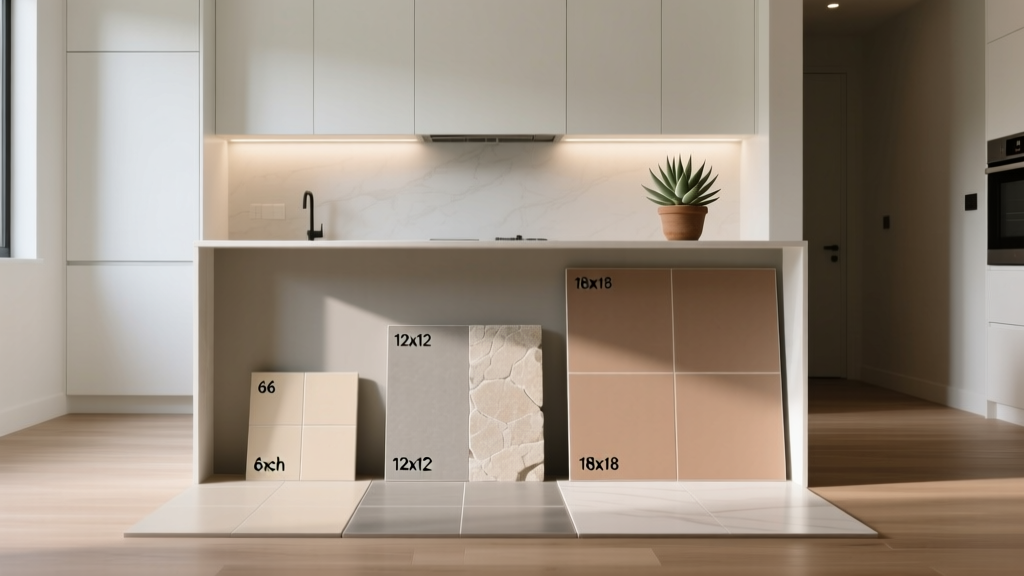
How to Choose Kitchen Floor Tile Size - The Decor Mag
Your kitchen floor takes more daily wear than almost any other surface in your home. It handles spills, dropped pans, muddy shoes, chair legs, pet traffic, and constant cleaning—while also setting the visual foundation for the entire room. That’s why choosing the right kitchen floor tile size matters as much as choosing the right color or material.
Tile size affects everything: how large (or busy) your kitchen feels, how easy the floor is to clean, how well it works with your cabinet layout, and even how expensive the installation may be. A beautifully selected tile can make a small kitchen look more open, a narrow galley feel wider, and an open-concept space look cohesive with nearby rooms.
This guide breaks down tile sizing in practical, homeowner-friendly terms—complete with measurements, layout ideas, cost ranges, material recommendations, and the common mistakes that can turn a renovation into a regret.
Start With Your Kitchen’s Size, Layout, and Sightlines
There’s no single “best” tile size for every kitchen renovation. The goal is to match tile proportions to the room’s footprint, cabinet lines, and how the kitchen connects to adjacent spaces.
Quick sizing guidelines (by kitchen type)
- Small kitchens (under ~120 sq ft): 12"x12", 12"x24", 8"x8", or small-format mosaics in limited areas (like an entry zone).
- Medium kitchens (~120–200 sq ft): 12"x24", 18"x18", 24"x24" depending on style and grout preference.
- Large/open-concept kitchens (200+ sq ft): 24"x24", 24"x48", or plank tiles (6"x36", 8"x48") for a more seamless look.
- Galley kitchens: 12"x24" laid perpendicular to the run can visually widen the space.
Measure more than square footage
Beyond floor area, pay attention to these real-world factors:
- Longest uninterrupted run: Larger tiles look best where you can see long, continuous lines (often from kitchen entry to the far wall).
- Cabinet footprint: The visible floor is what matters most—if an island and base cabinets eat up a lot of square footage, overly large tile can feel like it disappears.
- Sightlines from adjoining rooms: In open layouts, matching tile scale to the rest of the space creates a calmer, more modern look.
Common Kitchen Floor Tile Sizes (and What They’re Best For)
These are the sizes homeowners most often consider when planning a kitchen design refresh or full renovation.
12"x12": The flexible classic
- Best for: Traditional kitchens, smaller spaces, budgets that prioritize lower labor costs.
- Look: More grout lines, slightly busier visual texture.
- Why choose it: Works well around tight corners, doorways, and irregular layouts.
12"x24": The modern workhorse
- Best for: Most kitchen renovations, especially transitional and contemporary styles.
- Look: Clean, elongated lines; fewer grout joints than 12"x12".
- Layout tip: Running bond (brick pattern) or a 1/3 offset looks updated and helps disguise minor subfloor imperfections.
18"x18": Balanced scale for medium-to-large kitchens
- Best for: Medium kitchens where you want fewer grout lines without going very large.
- Look: Spacious, slightly more formal than 12"x24".
- Consideration: Needs a reasonably flat floor for a crisp install.
24"x24" and larger: Seamless and high-end
- Best for: Large kitchens and open floor plans aiming for a sleek, minimal grout look.
- Look: Modern, luxury-inspired, visually quieter.
- Reality check: Large-format tile requires a flatter subfloor and experienced installation to avoid lippage (uneven edges).
Plank tiles (6"x36", 8"x48"): Wood-look without the worry
- Best for: Busy family kitchens, open-concept spaces, and homeowners who love hardwood visuals but need durability.
- Look: Warm, inviting, on-trend and timeless.
- Layout tip: Randomized staggering (not a strict 50% offset) looks most realistic and reduces lippage risk.
Small formats (8"x8" and mosaics): Character and traction
- Best for: Vintage-inspired kitchens, cottage style, mudroom-style kitchen entries, and accent “rug” zones.
- Look: Pattern-rich, charming, more grout-forward.
- Functional win: More grout lines can add slip resistance—helpful near sinks and exterior doors.
How Tile Size Changes the Look and Function of Your Kitchen
Grout lines: aesthetics and maintenance
Tile size directly impacts grout—both visually and practically.
- Larger tile = fewer grout lines: Easier everyday cleaning, more streamlined appearance.
- Smaller tile = more grout lines: More traction and detail, but grout requires more upkeep.
Practical grout recommendation: For most kitchens, choose a grout color close to the tile tone (mid-tone gray is a popular “forgiving” option). Consider a high-performance grout for stain resistance.
Perceived space: making small kitchens feel larger
Homeowners often assume small kitchens need small tile. In reality, 12"x24" tile can make a compact kitchen feel more open because it reduces visual breaks. The key is selecting a size that fits the room without lots of tiny slivers at the perimeter.
Traffic and safety: slip resistance matters more than size
Tile size alone doesn’t determine slip resistance—finish does. Matte and textured surfaces generally provide better traction than glossy surfaces, especially in a kitchen where spills are common.
Pick Tile Size Based on Material: Porcelain vs. Ceramic vs. Natural Stone
Porcelain (best all-around for kitchens)
- Why homeowners love it: Dense, water-resistant, highly durable, huge range of sizes including large-format and planks.
- Best sizes: 12"x24", 24"x24", 24"x48", plank formats.
- Maintenance: Sweep often; damp-mop with pH-neutral cleaner. Minimal fuss.
Ceramic (budget-friendly, great for classic looks)
- Why choose it: Often cheaper than porcelain; easier to cut.
- Best sizes: 12"x12", 13"x13", 8"x8".
- Watch-outs: Less dense than porcelain; may chip more easily in high-traffic kitchens.
Natural stone (timeless, but higher maintenance)
- Why choose it: Unique veining and texture; classic luxury appeal.
- Best sizes: 12"x12", 18"x18", French pattern sets.
- Maintenance: Requires sealing (often annually, depending on stone); use stone-safe cleaners only.
Current trend: porcelain that looks like stone, terrazzo, or concrete
One of today’s strongest kitchen design trends is large-format porcelain with stone-inspired veining, terrazzo chips, or a soft concrete look. You get the modern, minimal grout aesthetic with easier maintenance than real stone.
Layout Choices That Affect Tile Size Decisions
Grid (straight lay)
- Best for: Modern kitchens, large-format tile, clean lines.
- Why it works: Makes the space feel orderly and can highlight cabinetry symmetry.
Running bond (brick pattern)
- Best for: 12"x24" and plank tiles.
- Pro tip: Avoid a 50% offset with large rectangular tiles; a 1/3 offset reduces lippage and looks more current.
Herringbone or chevron
- Best for: Statement floors, galley kitchens needing visual widening, entry-to-kitchen transitions.
- Budget impact: Higher labor costs due to cutting and layout time.
Diagonal set (diamond layout)
- Best for: Making smaller kitchens feel larger and more dynamic.
- Tradeoff: More waste from cuts and slightly higher labor.
Budget and Cost Ranges: What Tile Size Can Do to Your Total Price
Tile pricing varies widely by material, brand, and finish, but size and layout can influence labor and subfloor prep costs.
Typical material costs (per sq ft)
- Ceramic tile: $1–$6/sq ft
- Porcelain tile: $3–$12/sq ft
- Large-format premium porcelain (24"x48" and up): $8–$20+/sq ft
- Natural stone: $6–$25+/sq ft
- Mosaics/specialty patterns: $10–$30+/sq ft
Typical installation costs (labor only, per sq ft)
- Standard install (12"x12" or 12"x24"): $6–$12/sq ft
- Large-format tile install: $10–$20/sq ft (often more subfloor work and leveling)
- Complex patterns (herringbone/diagonal/insets): $12–$25+/sq ft
Subfloor prep (where budgets often surprise homeowners)
Large tiles demand flatter floors. Plan for potential prep costs such as:
- Floor leveling/self-leveling compound: often $1–$5/sq ft extra
- Underlayment/uncoupling membrane: commonly $1.50–$3.50/sq ft plus labor
Budget tip: If you want the upscale look of larger tile without the highest labor, choose 12"x24" porcelain in a simple running bond and invest in a quality grout and underlayment.
Practical Measurement Tips Before You Commit
- Bring home samples: Test at least two sizes in your kitchen lighting—day and night.
- Mock up a layout: Use painter’s tape to outline tile dimensions (12"x24", 24"x24", etc.) on the floor.
- Plan grout width: Common grout joints are 1/8" or 3/16" for rectified porcelain; verify what your tile and installer recommend.
- Aim to avoid tiny cuts: Ask your installer to center the layout so perimeter cuts are balanced. Sliver cuts (under ~2") look unintentional.
- Order extra tile:
- 10% extra for straight lay
- 15% extra for diagonal or patterns
- 20% extra for herringbone/complex layouts
Specific Recommendations: Materials and Design Approaches That Work Now
Best “safe bet” for most kitchens
- Tile size: 12"x24"
- Material: Matte porcelain
- Style: Stone-look (warm greige, soft gray, or beige) for timeless appeal
- Why it works: Modern scale, manageable installation, easier cleaning than small tiles
Best for open-concept kitchens
- Tile size: 24"x24" or 24"x48"
- Material: Rectified porcelain
- Style: Concrete-look or subtle terrazzo-look for a cohesive, design-forward base
- Pro move: Keep grout lines tight (as recommended) and grout color close to the tile for a near-seamless finish
Best for warm, wood-inspired kitchens (a major current trend)
- Tile size: 8"x48" (or similar plank)
- Material: Porcelain wood-look
- Style pairing: Works beautifully with white oak cabinets, black hardware, and warm off-white walls
- Durability win: Handles water and scratches better than real hardwood in busy kitchens
Best for vintage charm and visual interest
- Tile size: 8"x8" or 9"x9"
- Material: Porcelain or ceramic with encaustic-inspired pattern
- Where to use: Whole kitchen for a bold look, or as a defined “rug” zone under a breakfast nook
Maintenance Advice: Keep Your Kitchen Floor Looking New
- Sweep or vacuum daily: Grit acts like sandpaper on tile surfaces and grout.
- Use a pH-neutral cleaner: Avoid harsh acids (especially on stone) and oily soaps that leave residue.
- Seal only when needed: Most porcelain doesn’t need sealing; natural stone and some cementitious grouts often do.
- Choose the right finish: Matte hides smudges and water spots better than glossy in most kitchens.
- Use felt pads: Protect tile from chair scrapes and reduce noise.
Common Mistakes to Avoid
- Choosing large-format tile without checking floor flatness: This leads to lippage and a floor that feels uneven underfoot.
- Picking a trendy size but ignoring cabinet layout: A gorgeous tile can look awkward if most visible tiles are narrow edge cuts.
- Overusing busy patterns in small kitchens: Patterned small tiles can overwhelm the space and clash with countertops or backsplashes.
- Using bright white grout on a high-traffic kitchen floor: It shows stains quickly and demands frequent scrubbing.
- Assuming “more grout” automatically means “harder to clean”: With the right grout choice and color, smaller tile can be very manageable.
- Skipping slip resistance considerations: A glossy tile near a sink is a daily hazard, regardless of size.
FAQ: Choosing Kitchen Floor Tile Size
What is the best tile size for a small kitchen floor?
For many small kitchens, 12"x24" porcelain is a strong choice because it reduces grout lines and can make the space feel larger. If your kitchen has lots of tight corners, 12"x12" may fit with fewer awkward cuts.
Do large tiles make a kitchen look bigger?
Often, yes—especially when paired with a grout color that blends with the tile. Fewer grout lines create a calmer visual field. The key is avoiding skinny perimeter cuts, which can make the floor look choppy.
Is 24"x24" tile too big for a kitchen?
Not if the kitchen is medium-to-large and the subfloor is very flat. In smaller kitchens, 24"x24" can still work, but layout planning becomes more critical to avoid awkward cuts around cabinets and doorways.
What grout width should I use for kitchen floor tile?
Many rectified porcelain tiles are installed with 1/8" grout lines (sometimes 1/16" if conditions are perfect and local standards allow). For non-rectified tiles, 3/16" is common. Follow the tile manufacturer’s specs and your installer’s recommendation.
Are plank tiles a good idea for kitchens?
Yes—porcelain plank tiles are popular in kitchen design because they offer a wood look with excellent durability and water resistance. Use a staggered layout that avoids a strict 50% offset to reduce lippage.
Should kitchen floor tile match the backsplash tile size?
Matching isn’t required. In fact, mixing scales often looks more designed—larger floor tile with smaller backsplash tile (like 2"x8" subway) is a classic combination. Focus on coordinating undertones and finishes rather than identical sizes.
Conclusion: A Simple Next-Step Plan for Choosing the Right Tile Size
Choosing the right kitchen floor tile size comes down to balancing style, cleaning habits, budget, and the realities of your floor and layout. If you want a dependable, widely flattering option, 12"x24" matte porcelain is hard to beat. If you’re renovating a large open-concept home and want a seamless, modern foundation, step up to 24"x24" or 24"x48"—just plan for professional installation and subfloor prep.
Next steps:
- Measure your kitchen and sketch cabinet/island footprints.
- Pick 2–3 tile sizes and tape them out on the floor.
- Decide on finish (matte/textured for real-life traction) and grout color (mid-tones hide wear).
- Get installation quotes that include subfloor leveling if needed.
- Order samples and view them in your kitchen’s actual lighting.
For more kitchen renovation inspiration, smart layout ideas, and organizing tips that make everyday cooking easier, explore the latest guides on thedecormag.com.
More Articles
 Best Kitchen Prep Bowl Collection Display - The Decor Mag
 Best Kitchen Trash Can Hideaway Solutions - The Decor Mag
 Best Kitchen Cookware Organization: Cabinet Solutions (2026)
 Kitchen Hidden Appliance Drawer Ideas - The Decor Mag
 Best Kitchen Pot and Pan Storage Ideas - The Decor Mag
 How to Design a Kitchen That Feels Collected - The Decor Mag
 Vintage Kitchen Decor: Ideas & Tips (2026)
 How to Choose Kitchen Cabinet Hinge Quality - The Decor Mag
 Kitchen Statement Ceiling Design Ideas - The Decor Mag
 10 Sustainable Kitchen Swaps for 2026