Kitchen to Outdoor Flow Design (2026)
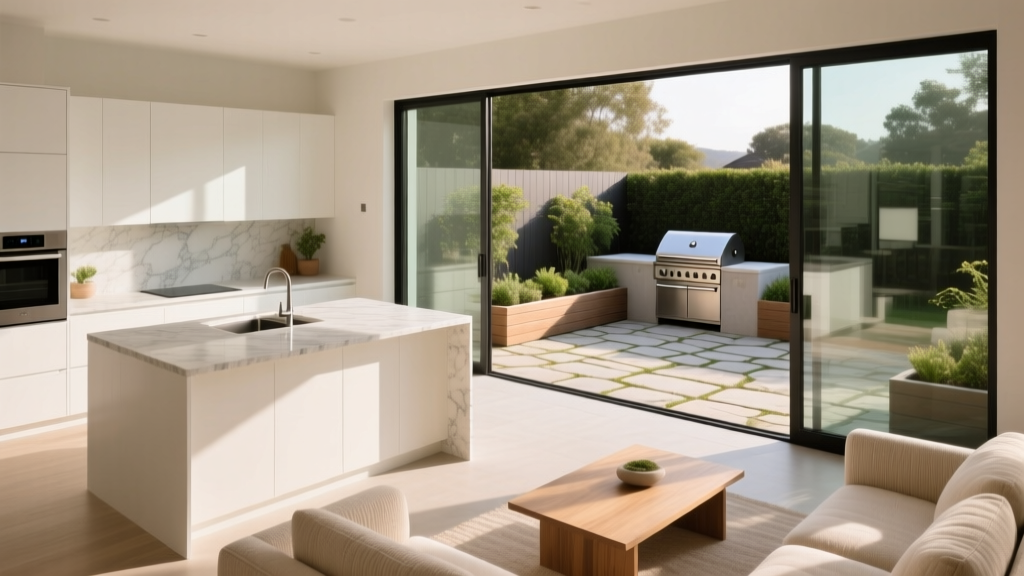
The best kitchens don’t stop at the back door. When your indoor kitchen connects seamlessly to a patio, deck, or backyard entertaining area, everyday cooking becomes easier and hosting feels effortless. You stop shuttling trays through a narrow doorway and start using your entire home as one cohesive space—especially in warmer months or in climates where outdoor living is a year-round lifestyle.
A strong indoor-outdoor kitchen connection also boosts how your home functions (and often how it’s valued). Today’s kitchen renovation trends emphasize larger openings, flexible entertaining zones, and durable materials that can handle real life. The goal isn’t to “make the kitchen bigger” as much as it is to make it flow—visually, physically, and practically—from the main cooking area to the outdoors.
This guide breaks down layouts, measurements, materials, product choices, and budget ranges so you can create a kitchen that transitions naturally to outdoor living—without sacrificing storage, energy efficiency, or timeless functionality.
Start With the Flow: How You’ll Use the Space
Before selecting a door style or expanding an opening, map the way people and food will move. Indoor-outdoor flow should reduce friction: fewer bottlenecks, fewer steps, and fewer trips.
Ask These Planning Questions
- Where will guests gather—inside, outside, or both?
- Will meals be plated inside and served outside, or will you grill and prep outdoors too?
- Do you need an outdoor beverage station to reduce foot traffic in the main kitchen?
- Is the outdoor area covered (rain/sun protection) or fully exposed?
- Will kids/pets be moving through the same path?
Common “Flow” Goals That Work Well
- Direct line from sink/prep area to outdoor dining (fastest serving route).
- Indoor beverage zone near the door to keep guests from crossing the cooking triangle.
- Staging counter by the opening for trays, condiments, and cleanup.
Choose the Right Opening: Doors and Window Systems
The opening is the bridge between your kitchen and outdoor living. The best choice balances aesthetics, cost, climate performance, and how wide you want that connection to feel.
Best Door Options for Indoor-Outdoor Kitchen Flow
- Sliding patio doors (space-saving, classic): Great for tighter kitchens because panels don’t swing into traffic zones. Look for wide-panel sliders with slim frames for a more modern look.
- French doors (timeless, budget-friendly): They offer a charming, traditional feel, but door swings require clearance inside and outside.
- Bifold doors (maximum opening): Multiple panels fold and stack, creating a big “wall-open” effect for entertaining.
- Multi-slide pocket doors (high-end seamless): Panels slide into a wall pocket for a clean, open span—often the most dramatic option.
- Pass-through window (smart alternative): Perfect when a full door expansion isn’t feasible. Add a counter ledge to create a serving bar.
Practical Measurements to Aim For
- Minimum clear opening: 36 inches (good baseline for comfortable traffic).
- Great for entertaining: 60–96 inches wide (reduces bottlenecks and feels expansive).
- Walkway clearance inside: 42 inches (one cook), 48 inches (two cooks or frequent entertaining) near the door path.
- Landing zone counter: 18–24 inches of clear counter space near the opening for trays and plates.
Budget Ranges (Installed)
- Standard sliding door: $2,000–$6,000
- French doors: $2,500–$7,500
- Bifold system: $8,000–$20,000+
- Multi-slide (including pocket framing): $10,000–$30,000+
- Pass-through window: $3,000–$10,000+ (depends on size and structural work)
Budget tip: If you want the “open wall” look without the premium price, consider a large sliding door with a fixed panel and one moving panel, paired with matching sidelights to widen the visual span.
Plan the Layout: Keep the Kitchen Functional First
A kitchen that opens outdoors still needs strong indoor functionality. Current kitchen design trends favor clean sightlines and fewer upper cabinets near openings, but storage can’t be an afterthought.
Best Layout Approaches for Indoor-Outdoor Connection
- Sink or prep zone facing the yard: If possible, place the sink under a window or near the opening so the prep zone feels connected to the outdoors.
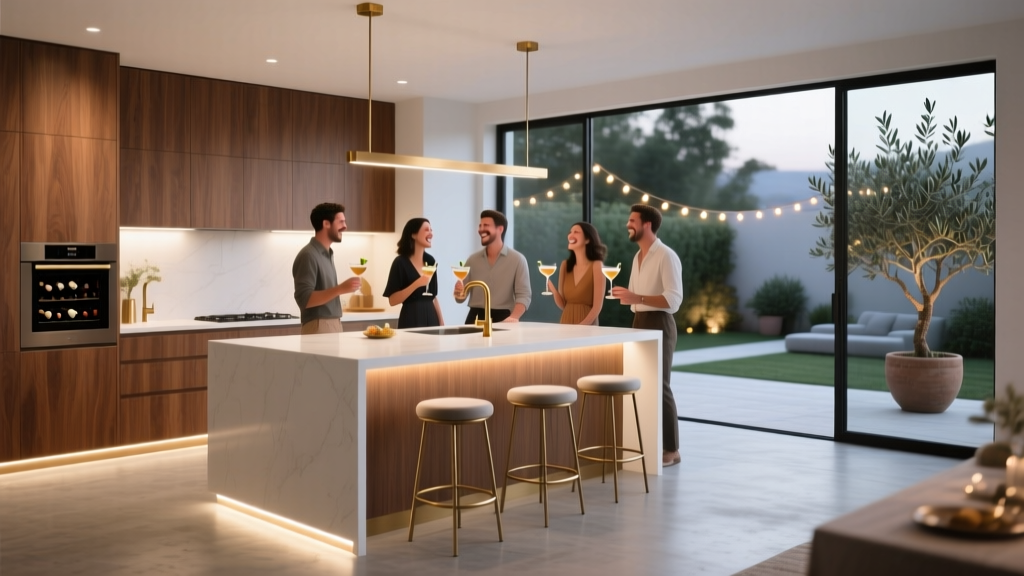
- Island as the “hinge”: Align the island so it guides movement toward the outdoor door rather than blocking it. An island can double as a buffet for outdoor meals.
- Perimeter cooking, open path to outside: Keep the range on the back wall and maintain a clear lane to the patio door to avoid crossing hot zones.
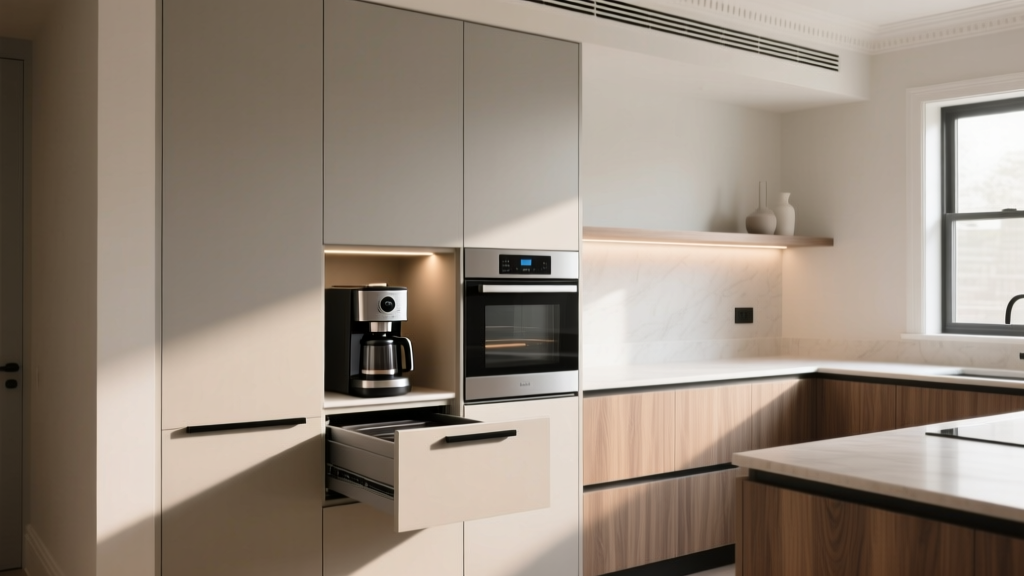
- Outdoor-adjacent pantry wall: A tall pantry cabinet or appliance garage near the opening helps keep the main counters clear for serving.
Island and Seating Guidelines
- Clearance around island: 42–48 inches is the sweet spot for traffic and multiple cooks.
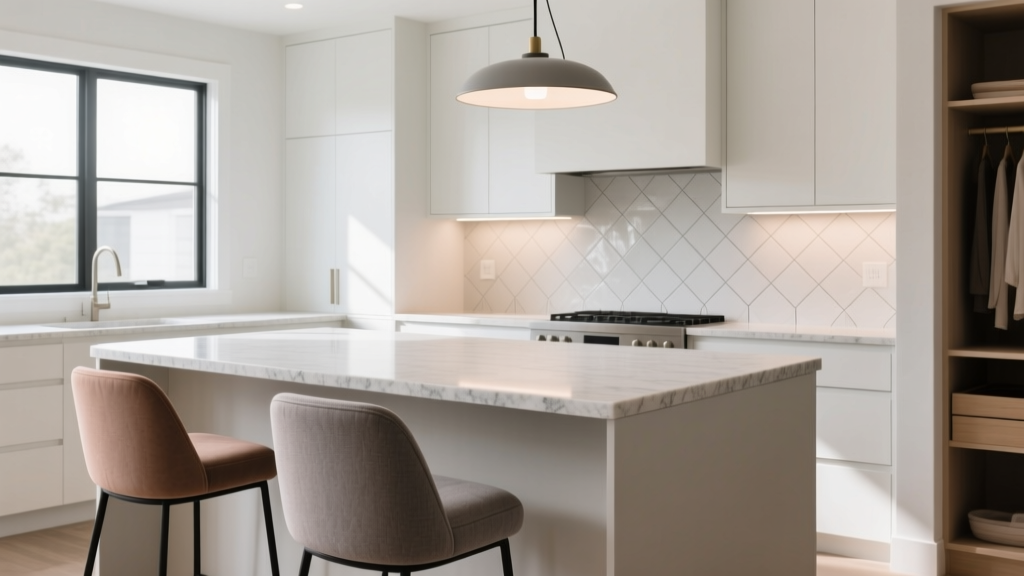
- Seating overhang: 12 inches minimum; 15 inches is more comfortable for adults.
- Seat spacing: 24 inches per stool for elbow room.
Trend meets timeless: Waterfall islands and minimalist cabinetry look great next to large door systems, but keep at least one “workhorse” stretch of counter with durable finishes and hidden storage for everyday use.
Create a Consistent Indoor-Outdoor Design Language
Flow isn’t only about a big door opening. It’s also about visual continuity—flooring tone, cabinet color, hardware finishes, and lighting temperature. The goal is to make the transition feel intentional.
Materials That Connect Spaces (With Pros/Cons)
Flooring
- Porcelain tile (indoor + outdoor rated): Highly durable, water-resistant, and great for consistent visuals. Choose a slip-resistant finish (look for higher COF ratings or “grip” finishes) for outdoor use. Maintenance: easy sweeping/mopping; reseal grout as needed.
- Engineered wood indoors + matching outdoor porcelain: If you want warmth inside without risking wood outdoors, match tones rather than materials. Maintenance: protect engineered wood near the door with mats; wipe spills quickly.
- Natural stone: Beautiful but can require sealing and may stain outdoors. Maintenance: seal periodically; use pH-neutral cleaners.
Countertops
- Quartz (indoor): Low maintenance and consistent patterns. Avoid using it outdoors in direct sun; UV can discolor some slabs.
- Granite: Good indoor durability; some varieties work outdoors with proper sealing. Test porosity and seal regularly.
- Porcelain slabs: Excellent heat/UV resistance and can work indoors and outdoors for a matched look. Higher fabrication cost but strong performance.
Cabinetry and Finishes
- Warm whites, light oak, and muted greiges remain popular for kitchens that open outdoors because they reflect light and feel natural next to greenery.
- Black window/door frames are a current trend that also reads timeless, especially with simple cabinet profiles.
- Brushed nickel and unlacquered brass bridge modern and classic styles; choose one primary metal and keep outdoor fixtures coordinated.
Use Lighting to Extend the Kitchen Into the Yard
Indoor-outdoor kitchen design often looks great during the day—then falls flat at night. A layered lighting plan makes the transition feel continuous after sunset.
Indoor Lighting That Supports Outdoor Flow
- Recessed lighting: Place a row leading toward the door to visually “pull” the eye outdoors.
- Pendants over island: Choose fixtures that relate to outdoor sconces or patio pendants (similar finish or shape).
- Under-cabinet lighting: Adds task light and a soft glow that complements outdoor string lights or landscape lighting.
Outdoor Lighting Essentials
- Covered patio downlights or fan lights for dining areas.
- Step/path lighting for safety if the yard is accessed directly from the kitchen.
- Dimmers indoors and outdoors so brightness levels match and the spaces feel unified.
Color temperature tip: Keep bulbs in the 2700K–3000K range across both zones for a cohesive, inviting glow.
Add a “Transition Zone” That Makes Entertaining Easier
The most functional indoor-outdoor kitchens include a mini hub near the opening. This reduces congestion and makes outdoor meals smoother.
Smart Transition Features
- Beverage station: Under-counter fridge, ice maker, or a drawer refrigerator near the patio door.
- Serving ledge: A 12–15 inch deep counter outside a pass-through window works well for snacks and drinks.
- Storage for outdoor essentials: Dedicated drawers for napkins, bug spray, sunscreen, and grilling tools.
- Durable rug runner: Helps manage dirt tracking in high-traffic door areas.
Product and Appliance Ideas (With Cost Ranges)
- Under-counter beverage fridge: $400–$2,500
- Ice maker: $1,200–$4,000 (plus plumbing/drain considerations)
- Pull-out trash/recycling near the door: $150–$600 (hardware) + cabinet modifications
- Touchless or pull-down faucet: $250–$900 (great when hands are full during outdoor serving)
Climate, Comfort, and Durability: Don’t Skip the “Unsexy” Details
A wide opening changes airflow, temperature control, and wear-and-tear near the threshold. Plan for it early to avoid regrets after your kitchen renovation.
Weatherproofing and Thresholds
- Low-profile threshold: Looks seamless, but confirm water management and local code requirements. In rainy climates, you may need a higher threshold or improved drainage.
- Quality weatherstripping: Reduces drafts and keeps pollen/dust down.
- Screen solutions: Retractable screens help if bugs are an issue while keeping the open feel.
HVAC and Ventilation Considerations
- Range hood capacity: Match to your cooking style and cooktop size. Powerful hoods are especially helpful when doors are open and air currents shift.
- Ceiling fan placement: A fan in the adjacent outdoor zone can encourage comfortable airflow without blasting the indoor HVAC.
- Floor registers near doors: Check placement so they aren’t blocked by door tracks or rugs.
Maintenance Advice for High-Traffic Indoor-Outdoor Kitchens
- Choose easy-clean paints: Satin or scrub-resistant finishes near doors handle scuffs better than flat paint.
- Protect grout: Use a stain-resistant grout or sealed grout for tile that runs close to outdoor entrances.
- Plan for mat storage: A slim closet or bench with hidden storage near the door helps manage wet shoes and outdoor gear.
Budget Planning: Where to Spend and Where to Save
Indoor-outdoor kitchen projects can range from a modest door upgrade to a full structural remodel. Costs vary widely based on framing changes, glazing systems, and finish selections.
Typical Project Cost Ranges
- Light upgrade (new door + minor finishes): $3,000–$12,000
- Mid-range renovation (wider opening + new layout elements): $15,000–$60,000
- Major renovation (structural changes + premium door system + new cabinetry): $60,000–$150,000+
Spend Here (Higher ROI for Daily Use)
- High-quality door system with strong energy performance ratings
- Durable flooring at the threshold and main traffic lane
- Functional layout improvements (more than cosmetic upgrades)
- Thoughtful storage near the transition zone
Save Here (Without Sacrificing the Look)
- Use a standard sliding door and upgrade trim/frame style for a modern feel
- Choose budget-friendly pendants while investing in good under-cabinet lighting
- Match indoor/outdoor materials by color and texture rather than identical premium surfaces
Common Mistakes to Avoid
- Creating a beautiful opening with no landing space: Without a nearby counter, you’ll juggle trays and drinks in the doorway.
- Blocking the traffic lane with an island: If people must squeeze past stools to get outside, flow breaks instantly.
- Using indoor-only materials outdoors: Quartz in direct sun, non-rated flooring, and non-weatherproof finishes can fail quickly.
- Ignoring glare and heat gain: Large glass openings may require shades, overhangs, or UV-reducing glass depending on orientation.
- Overcommitting to trends: Statement door systems and ultra-minimal kitchens look amazing, but timeless functionality (storage, durable finishes, easy cleaning) should lead.
- Forgetting pest and privacy solutions: Screens, strategic landscaping, and lighting choices matter when doors are open frequently.
FAQ: Designing a Kitchen That Flows to Outdoor
What’s the best door type for a kitchen that opens to a patio?
For most homeowners, a wide-panel sliding door offers the best balance of cost, performance, and space efficiency. If you want a dramatic entertaining setup and have the budget, bifold or multi-slide systems create a larger opening and a stronger indoor-outdoor feel.
Can I match indoor and outdoor flooring for a seamless look?
Yes—porcelain tile is one of the easiest ways to do this because it can be rated for both indoor and outdoor use. If you prefer wood indoors, match the outdoor floor with porcelain in a similar tone and plank size to keep the transition visually cohesive.
How wide should the opening be for good indoor-outdoor flow?
A 36-inch clear opening works, but 60–96 inches feels noticeably more open and reduces bottlenecks when you’re entertaining. The best width depends on wall structure, budget, and your outdoor layout.
Do I need an outdoor kitchen to get a strong indoor-outdoor connection?
No. Many homes achieve great flow with a smart transition zone: a landing counter near the door, a beverage fridge, and storage for outdoor dining essentials. An outdoor grill setup can be added later if you want.
What materials hold up best near an exterior door in the kitchen?
Durable, water-resistant flooring (porcelain tile or quality LVP indoors), washable paint, and easy-clean baseboards perform well. For countertops, quartz is excellent indoors, while porcelain slab is a strong choice if you’re extending surfaces to an outdoor bar or pass-through area.
How do I keep bugs out when the doors are open?
Retractable screen systems are a clean solution for large openings. Also consider a pass-through window for serving when bugs are intense, plus outdoor fans (bugs dislike constant airflow) and thoughtful lighting placement that doesn’t attract insects to the doorway.
Next Steps: Plan Your Indoor-Outdoor Kitchen Connection
Start by identifying your main serving path, then choose an opening size and door system that fits your home’s structure and budget. From there, refine the layout to keep a clear traffic lane, add a landing zone near the opening, and select materials that can handle heavy use at the threshold. A cohesive lighting plan and a well-designed transition zone will make the space feel connected day and night.
If you’re planning a kitchen renovation, bring these measurements and priorities to your designer or contractor and ask for a flow-focused plan before finalizing finishes.
For more renovation guidance, kitchen organization ideas, and inspiring indoor-outdoor design solutions, explore the latest articles at thedecormag.com.
More Articles
 Kitchen Island Seating Overhang: How Much? (2026)
 Kitchen Matte Black Fixture Trends - The Decor Mag
 Kitchen Terrazzo Floor Tile Guide - The Decor Mag
 Kitchen Pantry Organization That Saves Time
 Kitchen Style & Function: Design Tips (2026)
 Best Kitchen Charging Drawer Solutions - The Decor Mag
 Kitchen That Grows With Your Family (2026)
 How to Design a Kitchen for Entertaining - The Decor Mag
 Kitchen Hidden Appliance Drawer Ideas - The Decor Mag
 Best Kitchens for Functional Design: Layouts, Brands, and Ergonomic Principles That Work Every Day