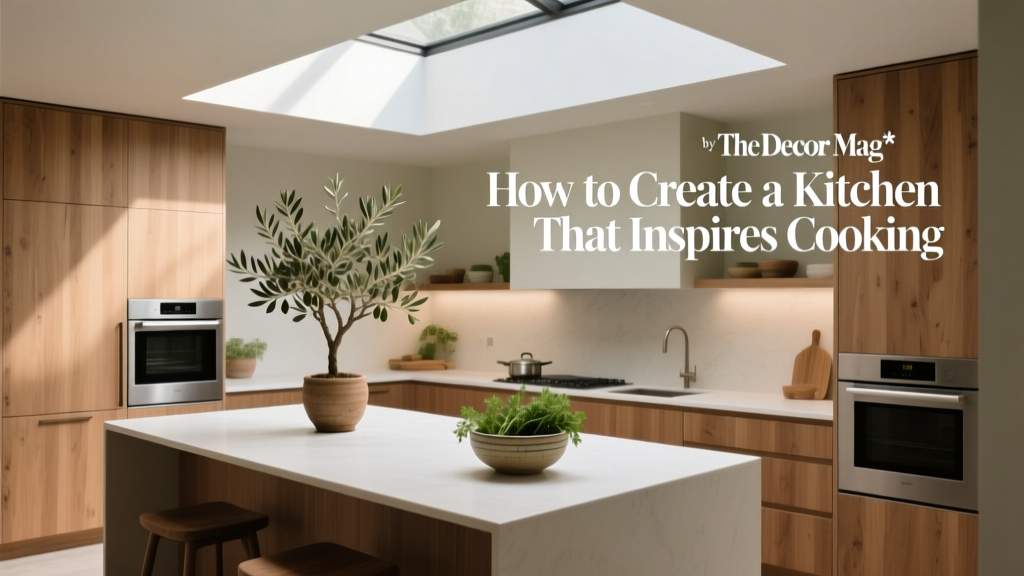
Kitchen That Inspires Cooking: Design Ideas (2026)
A kitchen can look beautiful and still feel uninspiring to cook in. The difference usually comes down to how well the space supports real life: smooth workflow, comfortable lighting, smart storage, and surfaces that hold up to daily prep. When those pieces click, cooking feels less like a chore and more like something you naturally want to do—whether you’re reheating a weeknight meal or hosting a full dinner party.
Homeowners renovating today are also balancing more variables than ever: open-concept floor plans, hybrid work-from-home routines, rising material costs, and the desire for a kitchen that looks current without becoming dated. The good news is that the most motivating kitchens share a set of timeless principles—then layer in a few modern kitchen design trends that enhance convenience and style.
This guide breaks down practical kitchen renovation and organization strategies—layouts, measurements, material comparisons, lighting plans, and budget ranges—so you can create a kitchen that genuinely inspires cooking.
Start With Workflow: Layouts That Make Cooking Easier
Inspiring kitchens are efficient kitchens. A great layout minimizes backtracking, keeps tools close to where they’re used, and leaves enough landing space for prep, hot pans, and groceries.
The “Work Triangle” (Still Useful) vs. Work Zones (More Modern)
The traditional kitchen work triangle connects the sink, cooktop/range, and refrigerator. It still applies, especially in smaller kitchens, but many modern kitchen renovations use work zones that match how people actually cook.
- Prep zone: primary counter space, knives, cutting boards, mixing bowls
- Cooking zone: range/cooktop, oven, oils, spices, utensils
- Cleanup zone: sink, dishwasher, trash/recycling, cleaning supplies
- Storage zone: pantry, fridge, dry goods, small appliances
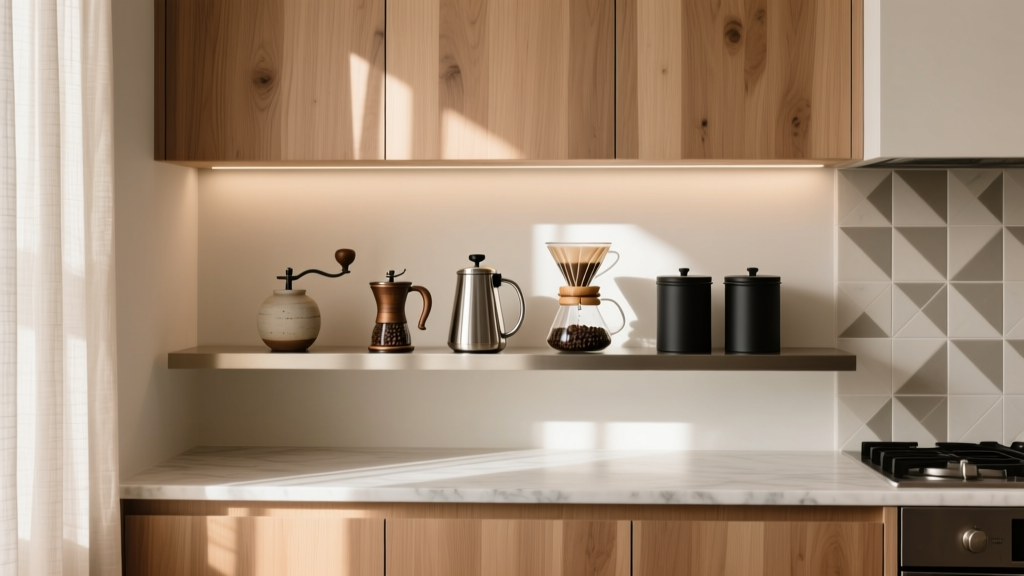
- Beverage zone (trend-forward): coffee station, water filter, wine fridge
Key Measurements That Prevent Everyday Frustration
- Aisle width: 42 inches minimum for a one-cook kitchen; 48 inches is more comfortable if two people cook together.
- Clearance behind seating: allow 36 inches behind stools for pass-through; 44–48 inches if it’s a busy path.
- Counter height: standard is 36 inches. For tall cooks, consider 37–38 inches on a prep run (custom cabinetry required).
- Island size: aim for at least 24 inches depth on the working side; 36 inches+ is better for seating plus prep.
- Landing space: plan 15 inches on one side of the fridge opening and 12–18 inches near the oven or microwave for safe set-down.
Layout Ideas by Kitchen Type
- Galley kitchen: prioritize clear aisles and continuous prep space. Add under-cabinet lighting and slim pull-outs to boost function.
- L-shaped kitchen: ideal for an island. Keep the sink or cooktop on the longer run for better counter landing zones.
- U-shaped kitchen: excellent for serious cooking; avoid corner dead zones by using a lazy Susan or corner pull-outs.
- Open-concept kitchen: include a “mess buffer” (a tall pantry wall or appliance garage) so the space looks calm even when you’re mid-recipe.
Design for Prep: The Surfaces, Sink, and Tools That Change Everything
If you want to cook more, make prep feel effortless. That means durable countertops, a sink setup that supports rinsing and washing, and a dedicated spot for the tools you use daily.
Countertop Materials: Practical Comparisons
- Quartz (engineered stone): low maintenance, consistent patterning, strong stain resistance. Avoid placing hot pans directly on it.
Cost: $60–$120/sq ft installed (varies by region and edge profile). - Granite: natural stone with excellent heat resistance; needs sealing every 1–3 years depending on type.
Cost: $50–$110/sq ft installed. - Porcelain slabs: a top kitchen design trend for a sleek, modern look; highly heat- and scratch-resistant. Seam planning matters.
Cost: $70–$150/sq ft installed. - Butcher block: warm and inviting; great for dedicated prep zones but needs oiling and careful water management.
Cost: $40–$100/sq ft installed. - Laminate: budget-friendly and improved in style; avoid sustained heat and standing water at seams.
Cost: $20–$50/sq ft installed.
Sink and Faucet Upgrades Worth It
The sink is one of the most-used “tools” in the kitchen. A good setup makes cooking and cleanup faster.
- Single-bowl undermount sink (trend + function): fits sheet pans and large pots more easily.
- Workstation sink: includes integrated ledges for a cutting board, drying rack, and colander—excellent for prep-driven cooks.
- Faucet features: pull-down sprayer, magnetic dock, and a high arc for filling stockpots.
- Water filtration: consider an under-sink filter or filtered dispenser if you cook with water frequently.
Budget range: quality sinks typically run $250–$900; workstation sink kits $600–$1,800; faucets $200–$800 (plus installation).
Lighting That Makes You Want to Cook (and Actually See)
Great lighting is one of the fastest ways to make a kitchen feel more inviting and functional. The goal is layered light: general illumination, task lighting for prep, and a touch of accent lighting for atmosphere.
A Simple Lighting Plan (with Practical Specs)
- Ambient lighting: recessed lights or a flush mount for overall brightness. For many kitchens, 4–6 inch recessed fixtures spaced about 4–6 feet apart works well (final plan depends on ceiling height and beam angle).
- Task lighting: install LED under-cabinet lights (3000K “warm white” is a popular sweet spot). Prioritize the sink, main prep run, and cooktop area.
- Decorative lighting: pendants above the island or peninsula. Hang so the bottom of the fixture is typically 30–36 inches above the countertop.
Pro tip: put lights on dimmers. Bright for prep, soft for dinner. This alone can make your kitchen feel more “restaurant-ready.”
Budget range: $300–$1,500 for fixture upgrades; $800–$2,500+ if adding new circuits, recessed lighting, or relocating electrical.
Storage and Organization: The Secret to a Calm, Cook-Friendly Kitchen
Kitchen organization isn’t about having fewer items—it’s about having the right storage where you need it. Smart storage reduces countertop clutter, improves workflow, and makes cooking feel lighter.
Cabinet Features That Earn Their Keep
- Deep drawer base cabinets: better than lower doors for pots, pans, and small appliances. Plan 30–36 inch wide drawers near the range if possible.
- Pull-out trash/recycling: place near the prep zone and sink; a double-bin pull-out is ideal.
- Spice pull-outs: 6–9 inch pull-outs near the cooktop keep seasonings at hand.
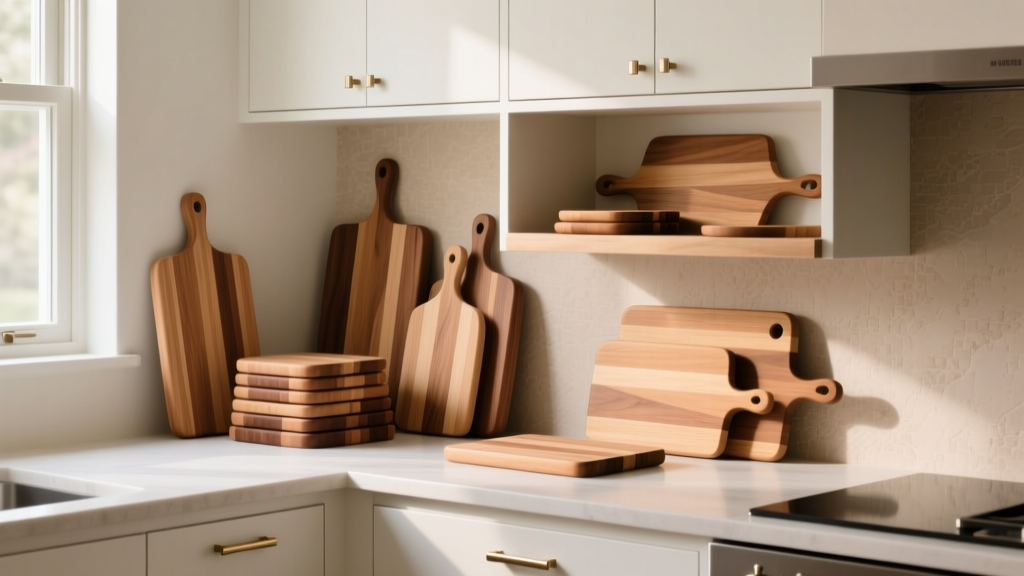
- Vertical tray storage: for sheet pans and cutting boards; 9–12 inch wide slots work well.
- Corner solutions: lazy Susans or corner pull-outs to avoid wasted space.
- Appliance garage (trend-forward): hides toaster, blender, and coffee gear while keeping them accessible.
Pantry Options (Even If You Don’t Have a Walk-In)
- Tall pantry cabinet: a 24-inch deep pantry with roll-out shelves feels like a mini walk-in.
- Shallow pantry: 12–15 inches deep prevents items from getting lost in the back.
- Freestanding pantry furniture: a quick upgrade for kitchens without built-in pantry space.
Countertop Clutter Rules That Work
- Keep only daily-use appliances out (coffee maker, toaster) and store the rest.
- Create one “drop zone” tray for keys/mail if your kitchen is the household hub.
- Use a magnetic knife strip or in-drawer knife organizer to free up prep space.
Budget range: pull-outs and organizers typically cost $30–$300 each; full cabinet accessory packages often run $500–$2,500 depending on scope and quality.
Choose Materials That Feel Good to Use (Not Just Good to Look At)
Current kitchen design trends lean toward warmer, more tactile finishes—wood tones, mixed metals, and softer color palettes—paired with durable, easy-clean materials. The best kitchens balance beauty with maintenance reality.
Cabinetry: Durability and Style
- Painted cabinets: classic and bright, but they show wear more easily in high-traffic zones. Choose a durable finish and expect occasional touch-ups.
- Wood or wood-look cabinets: a major trend (white oak especially). They hide minor scuffs and add warmth.
- Slab-front cabinets: clean and modern; easier to wipe down, especially in contemporary kitchens.
Cost range (installed): stock/semi-custom cabinets often fall around $6,000–$18,000 for an average kitchen; custom cabinetry can reach $25,000–$60,000+ depending on size and detailing.
Backsplash: Easy to Clean, Easy to Love
- Ceramic subway tile: timeless, affordable, and versatile. Pair with a stain-resistant grout (or a darker grout for busy kitchens).
- Porcelain tile: dense and durable with many stone looks.
- Slab backsplash (quartz/porcelain): minimal grout lines; a high-end trend that’s also practical behind the cooktop.
Maintenance tip: seal cement-based grout if it’s not pre-sealed; wipe splatters quickly near the range to prevent staining.
Flooring: Comfort, Quiet, and Cleanup
- Luxury vinyl plank (LVP): a practical favorite for families—water-resistant, softer underfoot, and budget-friendly.
Cost: $3–$7/sq ft material; $6–$12/sq ft installed. - Porcelain tile: extremely durable; can feel hard and cold. Use washable rugs near prep zones.
Cost: $8–$20/sq ft installed. - Engineered hardwood: warmer feel; choose a durable finish and clean spills promptly.
Cost: $8–$16/sq ft installed.
Add “Inspiration Features” That Encourage Cooking
Once the fundamentals are strong, a few targeted upgrades can make cooking feel special without a full gut renovation.
High-Impact Upgrades (Small to Medium Budget)
- Dedicated coffee or beverage station: a 24–36 inch counter run with shelves or a small fridge creates a zone that reduces congestion in the main prep area.
- Upgrade ventilation: a quieter, more effective range hood makes cooking more pleasant (especially for searing, frying, and frequent use of spices).
- Swap hardware: cabinet pulls in aged brass, matte black, or mixed metals can refresh the entire kitchen quickly.
- Introduce open shelving (selectively): one or two shelves for everyday bowls or cookbooks; avoid overdoing it if you prefer a clutter-free look.
Budget range: hardware $200–$900; ventilation $600–$3,500+ installed; beverage station $500–$5,000 depending on cabinetry and appliances.
Appliances That Support Real Cooking
- Induction cooktops (trend + performance): fast, precise, and easier to clean than gas. Make sure your electrical panel can support it.
- Convection oven: improves roasting and baking consistency.
- Counter-depth fridge: a sleeker look and better aisle flow (slightly less capacity than standard depth).
Budget range: mid-range appliance packages often run $4,000–$10,000; premium packages $12,000–$30,000+.
Budget Planning: Where to Spend and Where to Save
A motivating kitchen doesn’t require the most expensive finishes—it requires smart allocation.
Spend More On
- Layout improvements: moving a sink, adding an island, or widening pinch points changes daily life more than a trendy tile.
- Quality cabinet hardware and drawer slides: soft-close, full-extension drawers reduce wear and frustration.
- Lighting and electrical: under-cabinet lighting and well-placed outlets directly improve function.
- Ventilation: it protects cabinetry and keeps the space comfortable.
Save On
- Backsplash: classic ceramic tile can look high-end with the right layout and grout choice.
- Open shelves in place of some uppers: cost-effective if it suits your lifestyle.
- Mid-range appliances: for many households, performance gains beyond mid-range are incremental.
Overall kitchen renovation cost range: a cosmetic refresh might be $5,000–$20,000; a mid-level remodel often lands around $25,000–$60,000; major renovations with layout changes can reach $75,000–$150,000+ depending on region, materials, and structural work.
Common Mistakes That Make Kitchens Less Inspiring
- Too little task lighting: relying on one ceiling fixture creates shadows right where you prep.
- Not enough outlets: plan outlets in the island, near prep zones, and at the beverage station. Include USB-C where helpful.
- Undersized aisles: tight clearances make cooking feel stressful, especially with multiple people.
- Choosing porous materials without a maintenance plan: unsealed stone and high-contrast grout can become a constant cleaning project.
- Over-prioritizing trends: bold choices can be beautiful, but anchor the kitchen with timeless elements (good layout, neutral hard finishes) and add trends through lighting, hardware, or paint.
- Ignoring trash, recycling, and storage placement: if the trash isn’t near prep, mess spreads. If pans aren’t near the range, cooking feels harder.
FAQ: Kitchen Design, Renovation, and Organization
What kitchen layout is best for people who cook a lot?
U-shaped and L-shaped kitchens with a generous prep run tend to be the most cook-friendly. If you have space, add an island with at least 42–48 inches of clearance around it and keep your prep zone between the sink and cooktop.
Is an island always a good idea in a kitchen renovation?
No. If an island squeezes aisles below 42 inches, it can hurt workflow. In smaller kitchens, a peninsula or a mobile island cart can provide extra prep space without blocking circulation.
Which countertop is easiest to maintain?
Quartz is one of the easiest for most households because it resists staining and doesn’t require sealing. Porcelain is also highly durable and heat-resistant, though it can be more expensive and needs careful fabrication planning.
How do I make a small kitchen feel more inspiring?
Focus on lighting, decluttering, and smart storage: under-cabinet LEDs, deep drawer bases, vertical tray dividers, and a small “appliance garage” setup. Choose a cohesive color palette and keep countertops as clear as possible.
What are current kitchen design trends that still feel timeless?
Warm wood tones (especially white oak), mixed metals, slab or simple Shaker cabinet styles, integrated organization, and layered lighting. These trends enhance functionality and can be styled up or down over time.
How can I reduce kitchen maintenance day-to-day?
Choose fewer grout lines (larger-format tile or slab backsplash), use satin or semi-gloss washable paint, add a strong range hood, and include easy-wipe cabinet finishes and full-height backsplashes near heavy-use areas.
Next Steps: Turn Your Kitchen Into a Place You Want to Cook
Start by observing your current habits for a week: where you naturally prep, what clutters the counters, and which steps feel awkward. Then prioritize improvements in this order:
- Fix flow and clearances (even small adjustments like relocating a trash pull-out can help).
- Upgrade lighting with under-cabinet LEDs and dimmers.
- Improve prep functionality with durable countertops, a better sink/faucet, and organized drawers.
- Choose materials you’ll enjoy maintaining, not just photographing.
- Add one inspiration feature—a beverage station, a cooktop upgrade, or a beautiful backsplash—that makes the space feel personal.
Your best kitchen isn’t the one that copies a showroom—it’s the one that supports the way you cook, gather, and live every day. For more kitchen renovation ideas, organization solutions, and design trend guides, explore the latest inspiration on thedecormag.com.
More Articles
 Kitchen Brass Hardware Renaissance - The Decor Mag
 Wall Trends 2026: Material Innovation, Adaptive Surfaces, and Human-Centered Design in Residential Kitchens
 Kitchen Leaded Glass Cabinet Doors - The Decor Mag
 Best Kitchen Specialty Cooking Oil Storage - The Decor Mag
 How to Design a Kitchen Work Triangle - The Decor Mag
 How to Design a Kitchen for Multiple Cooks - The Decor Mag
 Best Kitchen Charging Drawer Solutions - The Decor Mag
 Best Kitchen Coffee Equipment Storage (2026)
 Best Kitchen Cutting Board Storage - The Decor Mag
 Wood and Colors Compared: How Species, Finishes, and Pigments Shape Kitchen Design Decisions