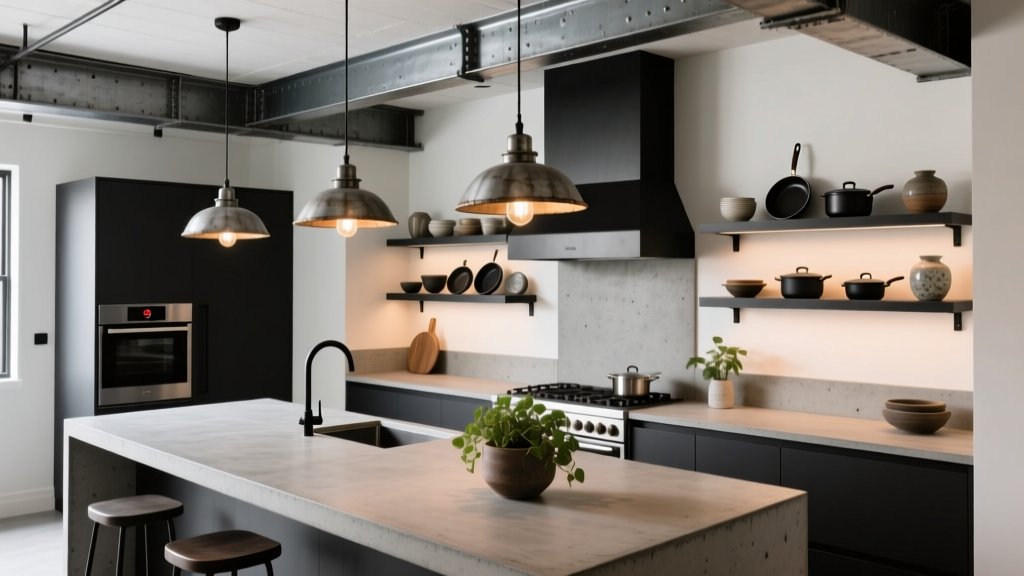
Industrial Kitchen Design Inspiration - The Decor Mag
Industrial kitchen design has moved well beyond loft apartments and converted warehouses. Homeowners are choosing the industrial look because it blends durability, straightforward functionality, and a warm, lived-in edge that works with modern lifestyles. If you cook often, entertain regularly, or simply want a kitchen that ages gracefully, industrial style offers materials and layouts that prioritize performance without sacrificing character.
What makes this topic especially relevant during a kitchen renovation is that industrial design aligns with several current kitchen trends—mixed materials, unfussy cabinetry, statement lighting, and “work-kitchen” features like prep sinks and pro-style ranges—while still feeling timeless. The best industrial kitchens aren’t cold or stark; they’re balanced. Think metal and concrete paired with wood, layered lighting, and smart kitchen organization that keeps the space efficient and calm.
This guide breaks down industrial kitchen inspiration into practical decisions: layouts that work, materials that last, product-style recommendations, budget ranges, and the mistakes that can derail the look. Use it to plan an industrial kitchen remodel, or to add industrial touches to an existing space without a full overhaul.
What Defines an Industrial Kitchen (and How to Make It Feel Like Home)
Industrial style is rooted in utility: exposed structure, honest materials, and hardware that looks like it belongs in a workshop. The modern version is more refined, with cleaner lines and better lighting, but the DNA is the same.
Core industrial elements
- Material honesty: steel, iron, concrete, brick, reclaimed wood, and matte finishes that don’t try to look like something else.
- Simple geometry: slab doors, open shelving, flat trim profiles, and squared edges.
- Functional details: rail systems, pot racks, commercial-style faucets, durable work surfaces, and easy-clean floors.
- Visible hardware: black pulls, knurled knobs, exposed hinges, and pipe-inspired accents (used sparingly).
How to avoid the “cold warehouse” effect
- Balance metal and concrete with wood tones (white oak, walnut, or reclaimed pine).
- Add layered lighting (ambient + task + accent) to soften shadows.
- Include textiles in practical ways: washable runner rugs, upholstered counter stools, linen Roman shades.
- Use matte or satin finishes rather than ultra-gloss surfaces that can feel sterile.
Industrial Kitchen Layout Ideas That Work in Real Homes
Industrial kitchens look best when the layout feels efficient—clear work zones, generous prep space, and storage that keeps tools accessible. Start with a layout that suits your floor plan, then layer in industrial materials and lighting.
The work-triangle basics (with practical measurements)
- Aim for 4–9 feet between sink, cooktop, and refrigerator legs of the triangle.
- Maintain 42 inches of aisle clearance in a one-cook kitchen; 48 inches if two people cook often.
- Plan for at least 24 inches of landing space next to the fridge and oven, and 18 inches on one side of the sink.
- Prep zone sweet spot: 36–48 inches of uninterrupted counter near the sink.
Best industrial-friendly layouts
- Galley kitchens: Naturally industrial—efficient, linear, and ideal for statement lighting and open shelving. Use one wall for tall storage and appliances, the other for sink/cooktop.
- L-shaped kitchens: Great for blending industrial cabinets with a warmer dining nook. Add a metal-and-wood island cart if space is tight.
- U-shaped kitchens: Maximum work surface—perfect for concrete-look counters and a dedicated coffee or baking station.
- Open-concept kitchens: Industrial style transitions well into living spaces with matching black metal accents and coordinated wood tones.
Materials That Nail the Industrial Look (and Hold Up Under Daily Use)
Industrial design succeeds when materials perform. Below are the most renovation-relevant choices, including maintenance tips and cost ranges that help you prioritize.
Countertops: concrete, quartz, stainless, and butcher block
- Concrete (poured or precast): Distinctive and tactile. Requires sealing and occasional resealing to prevent staining.
- Cost: typically $75–$150+ per sq ft installed (varies widely by region and complexity).
- Maintenance: Use pH-neutral cleaner; avoid cutting directly on the surface; wipe acids (lemon, vinegar) quickly.
- Best for: homeowners who love patina and don’t mind some variation or hairline cracking.
- Quartz (concrete-look): Easier care than true concrete, with consistent color.
- Cost: $60–$120 per sq ft installed.
- Maintenance: low; avoid high heat directly on the surface.
- Best for: busy kitchens needing industrial vibes with minimal upkeep.
- Stainless steel: The most “pro kitchen” option—hygienic and heat-resistant, but shows scratches.
- Cost: $100–$250+ per sq ft installed (often custom-fabricated).
- Maintenance: wipe with microfiber; follow grain; use stainless cleaner for fingerprints.
- Best for: serious cooks and sleek industrial minimalism.
- Butcher block (as an accent): Adds warmth. Best used on an island or a dedicated prep section.
- Cost: $35–$100 per sq ft installed.
- Maintenance: oil regularly; avoid standing water; consider a harder wood like maple or walnut.
- Best for: balancing metal and stone with natural texture.
Cabinetry: slab fronts, metal accents, and durable finishes
- Flat-panel/slab cabinets in matte black, charcoal, greige, or warm white read clean and modern-industrial.
- Wood cabinets (rift-sawn oak, walnut) soften the look and feel high-end.
- Metal details like blackened steel toe kicks, mesh inserts, or open metal shelving add edge without turning the kitchen into a set piece.
Cost guide:
- Stock cabinets: $100–$300 per linear foot (good for tighter budgets).
- Semi-custom: $200–$600 per linear foot (better sizing, more finishes).
- Custom: $500–$1,200+ per linear foot (ideal for built-ins and specialty storage).
Backsplashes: tile and texture that feel industrial (without being busy)
- Subway tile (matte or handmade-look): timeless; choose charcoal, warm white, or soft greige with a darker grout for an industrial edge.
- Large-format porcelain slab: fewer grout lines, easy cleaning, and great concrete/stone visuals.
- Metal tile accents: use sparingly behind a range or as a niche detail.
Practical tip: For grout lines you can live with, consider 1/8-inch grout joints for most ceramic/porcelain, and choose a stain-resistant grout in a mid-tone (too light shows stains; too dark can look harsh).
Flooring: durability first
- Porcelain tile (concrete or stone look): extremely durable and water-resistant.
- Cost: $6–$20 per sq ft installed.
- Maintenance: easy; choose a matte finish for slip resistance.
- Engineered wood: warmer underfoot; more forgiving than tile.
- Cost: $8–$18 per sq ft installed.
- Maintenance: wipe spills quickly; use felt pads on stools.
- Polished concrete: cohesive industrial look but can feel hard and cold.
- Cost: $5–$15 per sq ft (varies based on existing slab condition).
- Maintenance: seal and re-seal; use rugs in high-traffic zones.
Signature Industrial Features to Consider
Lighting that defines the style (and improves function)
Industrial lighting is more than a look—it’s how you prevent a darker palette from feeling gloomy.
- Pendants: metal dome or cone shades over an island; hang with 30–36 inches from countertop to bottom of the pendant.
- Task lighting: under-cabinet LED strips (2700K–3000K) for warm, flattering illumination.
- Statement fixture: a linear chandelier in black metal over a dining area or long island.
Trend watch: mixed metals (black + brushed brass) are popular, but keep it controlled—pick one dominant finish and one accent finish.
Faucets and sinks: practical, pro-inspired choices
- Workstation sinks (with integrated ledges for cutting boards and colanders) support efficient prep and organization.
- Apron-front fireclay softens industrial materials; stainless undermount leans more commercial.
- Faucets: consider a semi-pro pull-down with a strong spray mode and a finish like matte black or brushed stainless.
Budget range: Quality faucets typically run $200–$800; workstation sinks often $400–$1,500+ depending on size and accessories.
Open shelving and rail systems (organized, not cluttered)
Open storage is a classic industrial move, but it only works if it’s curated.
- Keep open shelves to one or two runs max in a standard kitchen; prioritize daily-use items.
- Use 12-inch-deep shelves for plates and bowls; 8–10 inches for spice and glassware zones.
- Add a metal rail with hooks for utensils and small pans near the cooktop (but keep it outside grease splash zones).
Industrial Color Palettes That Don’t Feel Heavy
- Classic: matte black + warm wood + white walls (high contrast, timeless).
- Soft industrial: charcoal + greige + brushed stainless (muted, modern).
- Urban warm: dark green or navy lowers + light oak uppers + black hardware.
- Bright loft: warm white cabinets + concrete-look counters + black accents.
Practical tip: If you’re using dark cabinets, counterbalance with at least one of these:
- lighter countertops
- light backsplash
- higher lumen lighting plan
- reflective elements like satin metal or glass
Budget Planning: What an Industrial Kitchen Renovation Typically Costs
Industrial kitchens can be budget-friendly (painted cabinets + new hardware + lighting) or premium (custom metalwork, concrete, pro appliances). Your costs depend on how far you go with structural changes and finishes.
- Refresh (cosmetic update): $2,000–$10,000
- paint or reface cabinets, swap pulls to black metal, add industrial pendants, update faucet, add open shelving
- Mid-range renovation: $15,000–$45,000
- new cabinets (stock/semi-custom), quartz or butcher block, tile backsplash, improved lighting, upgraded sink/faucet
- Major remodel: $50,000–$120,000+
- layout changes, new flooring, custom cabinetry, concrete or stainless counters, premium appliances, electrical/plumbing updates
Where to invest for long-term value:
- cabinet construction (solid boxes, quality drawer glides)
- lighting plan (task lighting reduces daily frustration)
- durable countertops suited to your cooking habits
- smart storage inserts (pull-out trash, tray dividers, corner solutions)
Maintenance Advice for Industrial Materials
- Matte black hardware: clean with mild soap and water; avoid abrasive sponges that create shiny spots.
- Concrete/stone-look surfaces: use cutting boards and trivets; reseal concrete as recommended (often every 1–3 years depending on use).
- Stainless steel: wipe daily in the direction of the grain; expect scratches as part of the patina.
- Grout: seal cement-based grout if recommended; use a soft brush and gentle cleaner rather than harsh bleach.
- Wood accents: keep away from standing water; re-oil butcher block when it looks dry (often monthly at first, then less frequently).
Common Industrial Kitchen Design Mistakes to Avoid
- Going too dark without a lighting plan: Dark cabinets plus minimal lighting can make the kitchen feel cramped. Add under-cabinet LEDs and choose warm color temperature (2700K–3000K).
- Overdoing “industrial props”: Too many pipe details, faux factory signs, or excessive metal can feel themed. Choose a few authentic elements and keep the rest quiet.
- Choosing porous surfaces without planning for upkeep: Concrete and some natural stones need sealing. If you want worry-free, choose quartz with a concrete look.
- Open shelving everywhere: It collects dust and visual clutter. Limit it and keep it near the dishwasher for easy unloading.
- Ignoring acoustics: Hard surfaces (tile, concrete, metal) can create echo. Add softening elements like a runner, upholstered stools, or acoustic panels in adjacent spaces.
- Not planning outlets and charging zones: Industrial kitchens are workspaces—plan outlets along backsplash runs and an appliance garage or charging drawer to keep counters organized.
FAQ: Industrial Kitchen Design Inspiration
Is an industrial kitchen design timeless or trendy?
Industrial style can be timeless when built on durable materials and simple forms (slab cabinetry, classic tile, quality lighting). It becomes trendy when it leans too heavily on novelty elements. Aim for authentic finishes and a functional layout to keep it lasting.
What’s the easiest way to add industrial style without a full renovation?
Swap cabinet hardware to matte black, add one or two metal pendants, install a simple open shelf (wood + black brackets), and update the faucet to a modern industrial profile. These changes often land in the $300–$2,500 range depending on product choices.
Are concrete countertops practical for families?
They can be, but they require sealing and stain awareness. If you want the concrete look with less maintenance, a concrete-look quartz is usually the more family-friendly option.
What cabinet colors work best for an industrial kitchen?
Matte black, charcoal, warm white, and wood tones (oak or walnut) are the most reliable. For a modern twist, consider deep green or navy lowers paired with lighter uppers or open shelving.
How do I keep an industrial kitchen from looking cluttered?
Use closed storage for small appliances, limit open shelving to daily essentials, and build organization into drawers (dividers, tray storage, pull-out trash). A clean counter line is what makes industrial style feel intentional.
Do industrial kitchens work in small spaces?
Yes—industrial design often suits small kitchens because it favors efficient layouts and minimal ornament. Use lighter walls or backsplash tile, reflective stainless accents, and strong task lighting to keep the space feeling open.
Next Steps: Plan Your Industrial Kitchen with Confidence
Start by choosing an efficient layout and a short list of durable materials that match how you actually cook. Then build the industrial look through a controlled mix of finishes—matte black hardware, wood warmth, and one standout surface such as concrete-look countertops or a stainless sink. Finally, invest in lighting and kitchen organization so the space functions as well as it looks.
- Measure your aisles and work zones before selecting cabinets or an island.
- Pick one “hero” industrial material (concrete-look quartz, stainless, or reclaimed wood) and support it with simpler finishes.
- Confirm maintenance needs for every surface—especially concrete, grout, and wood.
- Layer lighting: ambient + task + statement.
For more renovation guidance, kitchen design trends, and space-smart organization ideas, explore more kitchen inspiration on thedecormag.com.
More Articles
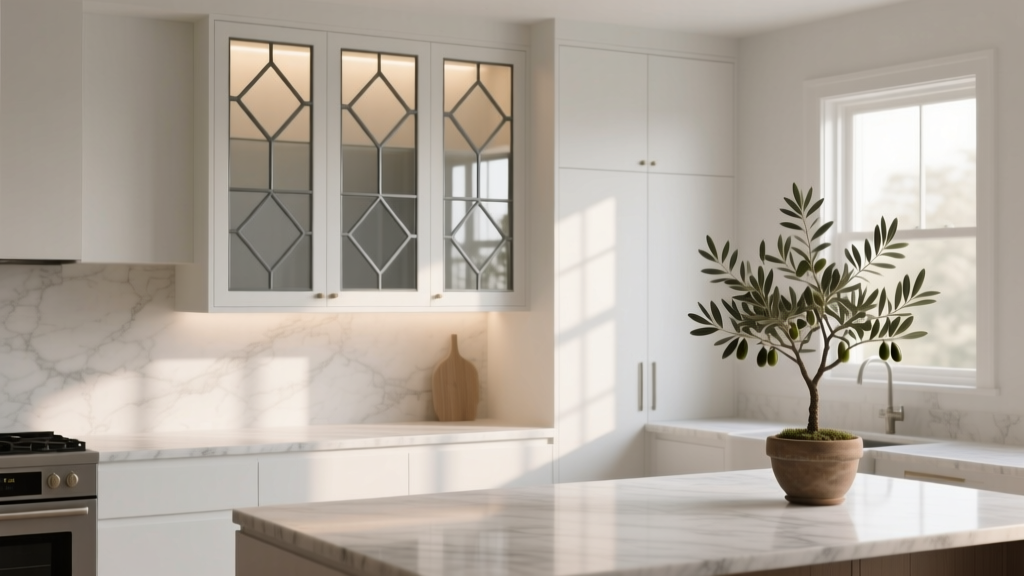 Kitchen Leaded Glass Cabinet Doors - The Decor Mag
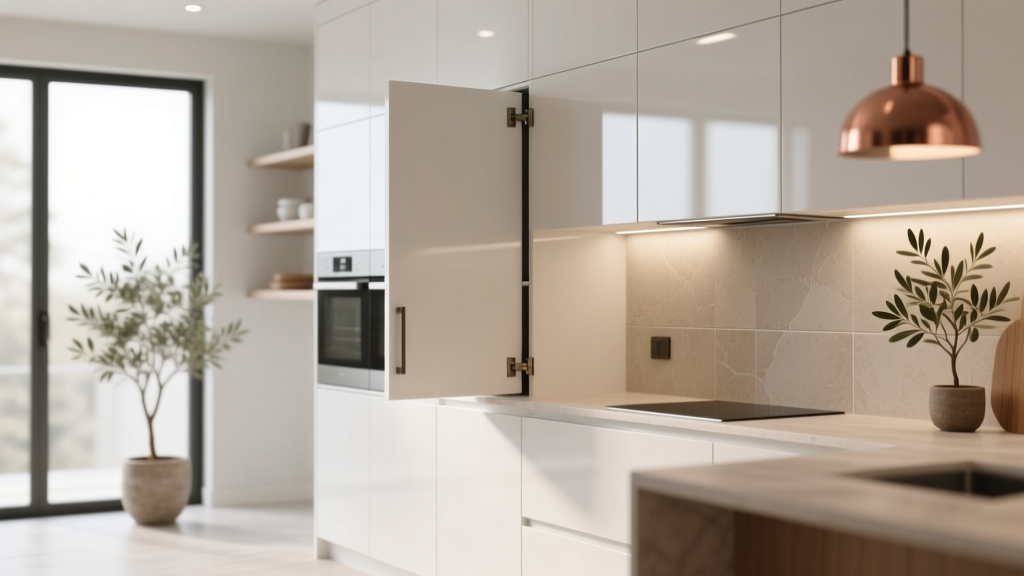 Kitchen Cabinet Soft Close: How to Choose (2026)
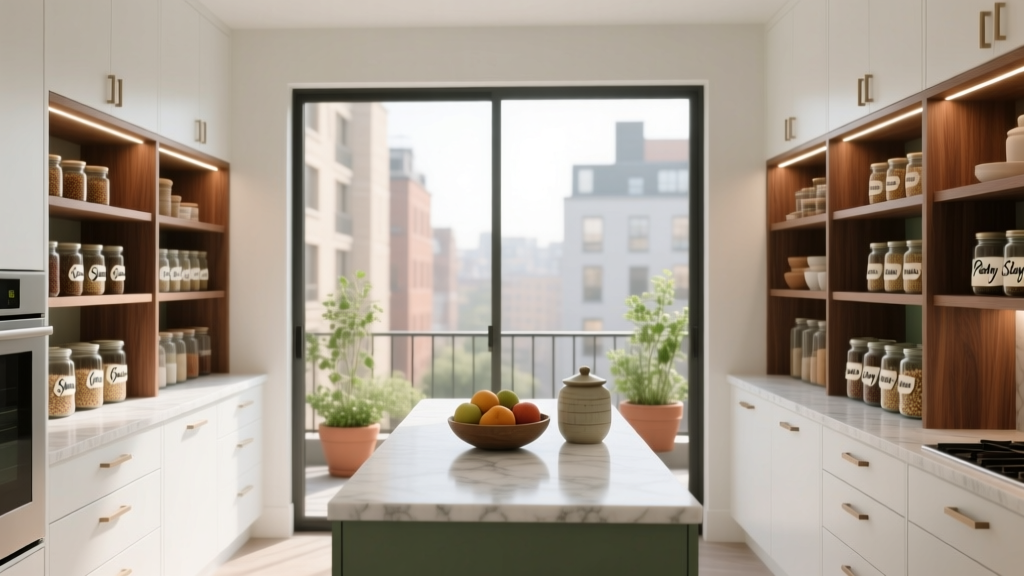 Kitchen Butlers Pantry Design Guide - The Decor Mag
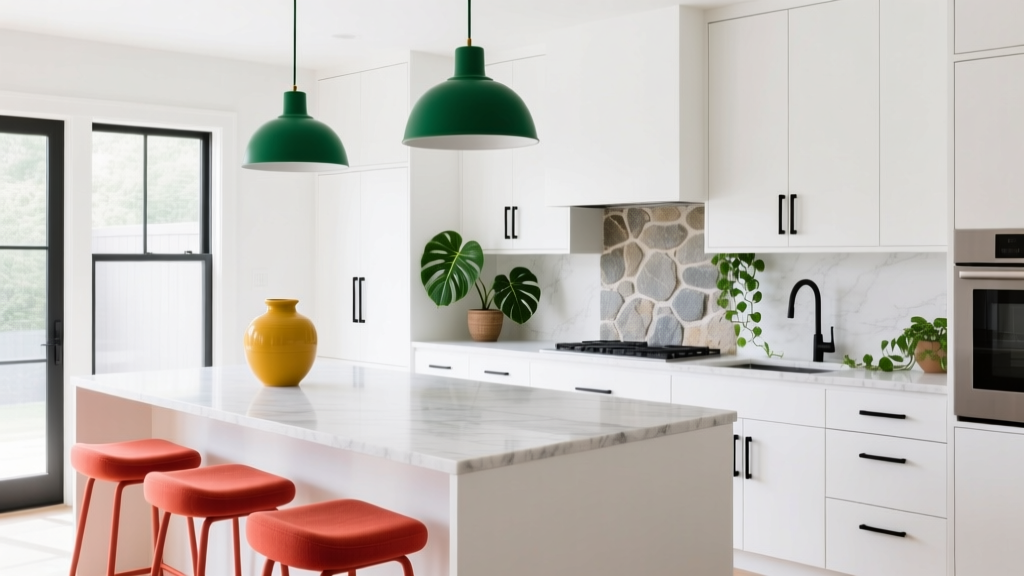 How to Incorporate Color in a White Kitchen - The Decor Mag
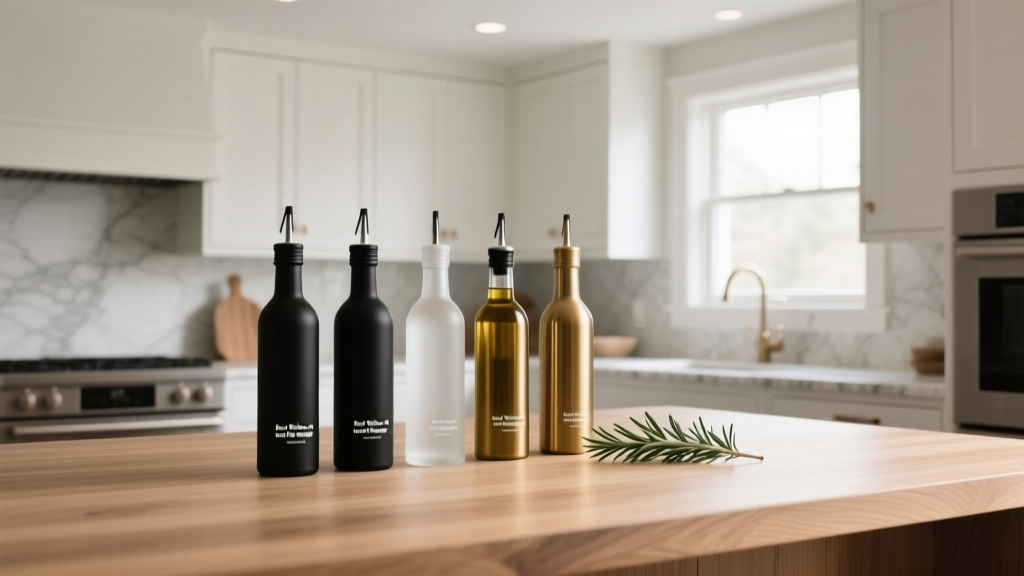 Best Kitchen Oil and Vinegar Storage - The Decor Mag
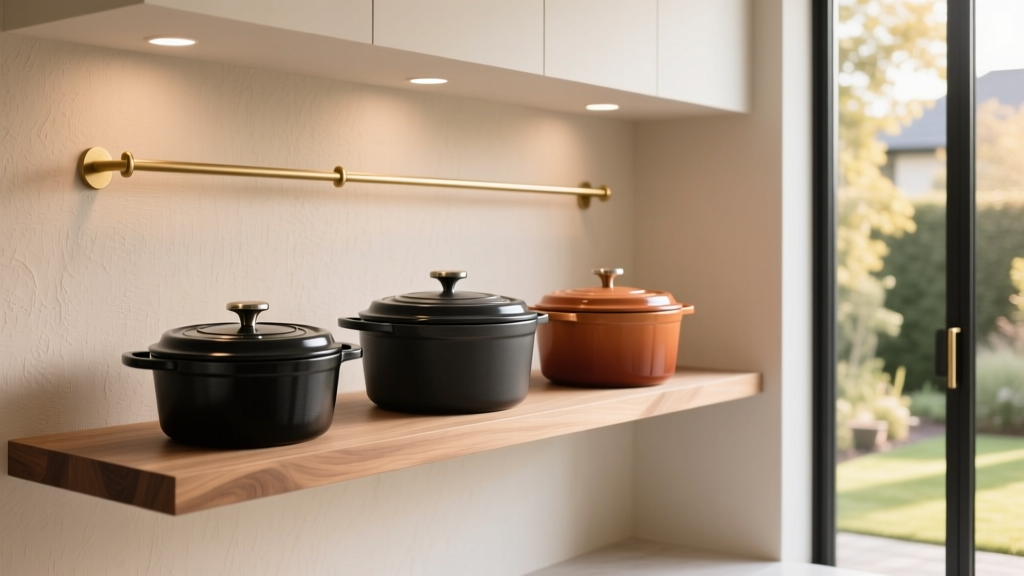 Best Kitchen Dutch Oven Storage Ideas - The Decor Mag
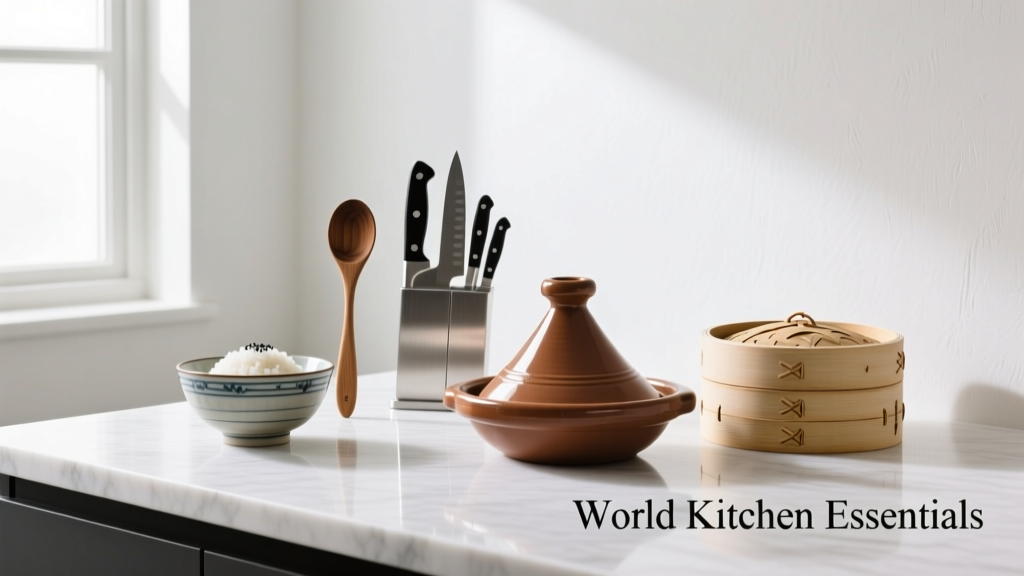 World Kitchens Essentials: Core Tools, Ingredients, and Techniques Across Seven Global Cuisines
 Kitchen Subway Tile Alternatives - The Decor Mag
 Kitchen Waterfall Island Design Ideas - The Decor Mag
 Best Kitchen Under-Sink Organization - The Decor Mag