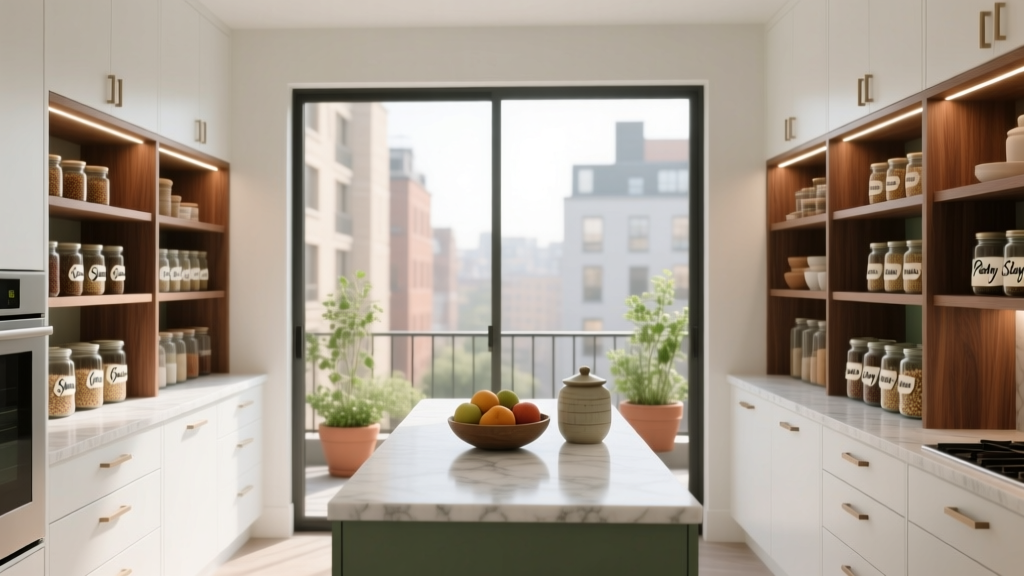
Kitchen Butlers Pantry Design Guide - The Decor Mag
A well-designed butler’s pantry can change how your entire kitchen feels and functions. It’s the “in-between” zone that keeps clutter out of sight, creates breathing room on your main counters, and makes entertaining smoother—whether you’re hosting a holiday dinner or packing school lunches on a weekday morning.
Today’s kitchen renovations often prioritize open layouts and statement finishes, but those same choices can make kitchens harder to keep tidy. A butler’s pantry solves that tension: it supports the showpiece kitchen while protecting the everyday work. When planned thoughtfully, it becomes one of the most practical upgrades for organization, storage, and long-term home value.
This guide walks you through layout options, measurements, materials, costs, and common pitfalls so you can design a butler’s pantry that looks great and works hard—now and for years to come.
What Is a Butler’s Pantry (and How Is It Different from a Walk-In Pantry)?
A traditional butler’s pantry is a transitional space between the kitchen and dining area used for staging meals, storing servingware, and organizing entertaining essentials. In modern kitchen design, it often doubles as a beverage station, secondary prep area, or “messy kitchen” for small appliances.
Butler’s Pantry vs. Walk-In Pantry
- Butler’s pantry: Typically includes countertops, cabinetry, and often a sink or beverage fridge. Designed for prep, staging, and concealment of clutter.
- Walk-in pantry: Primarily dry storage and bulk items. May have shelving only, with limited or no countertop space.
Signs You’ll Benefit from a Butler’s Pantry
- Your main kitchen counters are often crowded with small appliances.
- You entertain regularly and need a serving/drink staging area.
- You want an organized coffee bar or beverage center away from the cooking zone.
- You prefer a clean, minimal look in an open-concept kitchen.
Planning the Space: Sizes, Clearances, and Best Locations
The best butler’s pantry designs are planned around workflow—how you move between fridge, sink, prep, cooking, and dining. Start with where it will live and how it will be used.
Ideal Locations
- Between kitchen and dining room: Classic placement for staging and serving.
- Off the kitchen near the garage/mudroom entry: Great for unloading groceries and managing bulk storage.
- Adjacent to a beverage area: Keeps guests out of the cooking zone during gatherings.
Recommended Measurements (Practical Guidelines)
- Minimum walkway clearance: 36 inches (42 inches is more comfortable for two people passing).
- Counter depth: 24 inches standard; 25–26 inches if you want space behind appliances for cords.
- Counter height: 36 inches standard; consider a 34–35 inch section for baking tasks if desired.
- Upper cabinet depth: 12 inches standard; 15 inches for larger dishware storage.
- Distance between countertop and uppers: 18 inches typical.
- Doorway width: 32 inches minimum; 36 inches feels generous and improves flow.
Ventilation and Electrical Planning
- Plan for at least two to four countertop outlets depending on appliance use.
- Consider a dedicated circuit for a microwave, beverage fridge, or espresso machine.
- If adding a dishwasher or ice maker, confirm water supply, drain access, and floor protection.
- For enclosed pantries with heat-generating appliances, add ventilation (a vent grille, exhaust fan, or undercabinet hood for specific uses).
Best Butler’s Pantry Layouts (With Pros, Cons, and Who They’re For)
1) Single-Wall Butler’s Pantry
Best for: Narrow spaces, smaller renovations, or adding function without moving walls.
- Pros: Cost-effective, simple plumbing/electrical, easy workflow.
- Cons: Less storage and counter space than other layouts.
- Pro tip: Use tall cabinetry at one end to create a “storage tower” for brooms, trays, and bulk items.
2) Galley (Two-Wall) Butler’s Pantry
Best for: Dedicated pantry corridors or pass-through spaces between kitchen and dining.
- Pros: High storage capacity, strong zone separation, excellent for staging.
- Cons: Requires careful clearance planning (aim for 42 inches between runs when possible).
- Pro tip: Put “wet” functions (sink, dishwasher) on one side and “dry” storage/servingware on the other.
3) L-Shaped Butler’s Pantry
Best for: Corner-adjacent spaces where you want both counter run and storage.
- Pros: Good balance of prep space and storage; can include a beverage station.
- Cons: Corner cabinet accessibility needs planning.
- Pro tip: Use a corner drawer system or a blind-corner pullout rather than a deep, hard-to-reach shelf.
4) Butler’s Pantry + Beverage Center Combo
Best for: Entertainers and open kitchens where you want guests to help themselves.
- Include: Beverage fridge (24-inch undercounter is common), wine storage, glassware cabinets, and a small sink if possible.
- Trend watch: Integrated beverage drawers and appliance garages keep surfaces clean while maximizing function.
Must-Have Features: Storage, Surfaces, and Appliances
Storage That Actually Works
- Deep drawers: Better than lower cabinets for small appliances, linens, and pantry staples.
- Tray dividers: Store baking sheets, cutting boards, and serving platters vertically.
- Pull-out shelves: Especially useful for heavier items (mixers, blenders).
- Adjustable shelving: Essential for changing needs over time.
- Glass-front uppers: Great for servingware—also a popular kitchen design trend when paired with interior cabinet lighting.
Countertop Choices (Material Comparisons)
- Quartz: Durable, low-maintenance, stain-resistant. Great for a hard-working pantry. Cost: typically $60–$120/sq ft installed.
- Butcher block: Warm and timeless; ideal for a baking/prep zone. Needs oiling and can stain. Cost: typically $40–$100/sq ft installed.
- Porcelain slab: Sleek, highly heat- and stain-resistant; excellent for modern renovations. Cost: typically $80–$150/sq ft installed.
- Granite: Natural variation, strong resale appeal; requires periodic sealing. Cost: typically $50–$120/sq ft installed.
Backsplash and Wall Finishes
- Ceramic or porcelain tile: Easy to clean; timeless. Use a matte finish for a modern look.
- Full-height slab (quartz/porcelain): Minimal grout lines and a premium feel—great behind a coffee station.
- Painted drywall: Budget-friendly; choose washable, scrub-resistant paint if the pantry will see splashes.
Appliances Worth Considering
- Undercounter beverage fridge (24-inch): Keeps drinks accessible without interrupting cooking flow.
- Microwave drawer: Cleaner look and safer access than a high mounted microwave.
- Second sink (bar/prep sink): Ideal for coffee/tea stations and quick cleanups. A 15–18 inch sink works well in compact layouts.
- Dishwasher drawer: Helpful for entertaining zones; uses less space than a full dishwasher.
- Ice maker: Luxury upgrade for hosts—plan for drainage and ventilation.
Lighting, Color, and Style: Current Trends with Timeless Functionality
Lighting That Supports Real Tasks
- Layered lighting: Combine ceiling lighting with undercabinet LEDs for shadow-free prep.
- Color temperature: 2700K–3000K for warm, inviting light; 3000K–3500K for a brighter task feel.
- Inside-cabinet lighting: A high-end touch that also improves organization.
Style Trends That Age Well
- Concealed appliance garages: Keep counters clear while maintaining access.
- Mixed materials: Pair painted cabinets with wood shelves or a contrasting countertop for a layered look.
- Statement backsplash: A contained space is perfect for trying zellige-look tile, subtle patterned ceramic, or a bold stone slab.
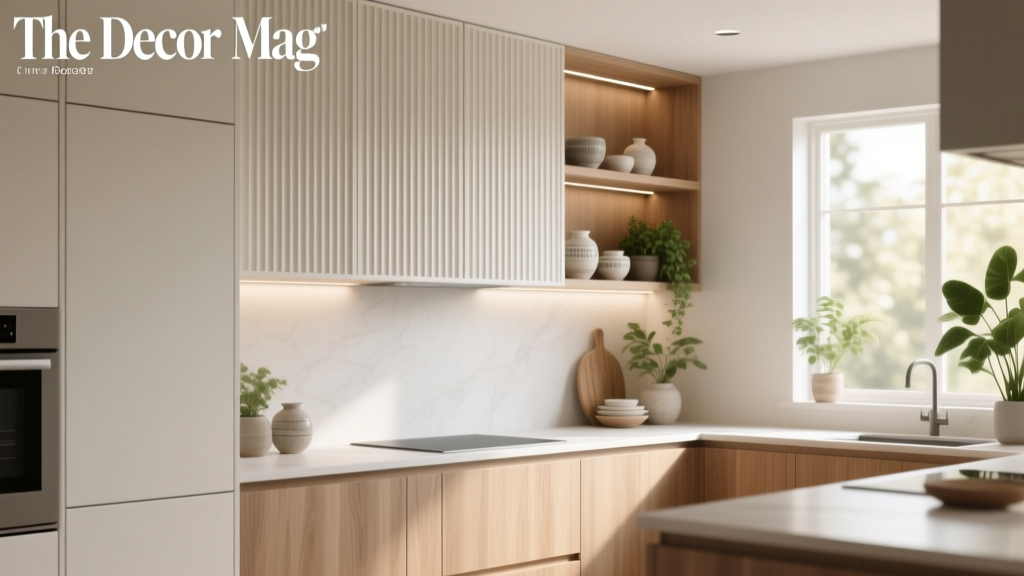
- Reeded or fluted glass fronts: On-trend yet classic; hides visual clutter better than clear glass.
Maintenance and Durability: Designing for Easy Upkeep
- Choose wipeable finishes: Satin or semi-gloss paint, durable cabinet coatings, and easy-clean backsplash surfaces.
- Plan for spill zones: If you’ll store oils, syrups, or wine, use tray inserts or lined pull-outs.
- Hardware matters: Soft-close hinges and full-extension drawer slides reduce wear and improve daily use.
- Flooring: Porcelain tile or luxury vinyl plank (LVP) handles traffic and spills well. Avoid overly textured surfaces that trap crumbs.
Cost Ranges and Budget Considerations
Butler’s pantry cost depends on whether you’re reworking an existing closet/alcove or building a new space with plumbing and custom cabinetry. Use these ranges as a planning baseline for a typical 6x8 to 8x10 pantry area.
Typical Butler’s Pantry Budget Ranges (Installed)
- Budget-friendly refresh ($2,500–$7,500): Stock cabinets or shelving, laminate or entry-level butcher block counters, basic lighting upgrades, limited electrical changes.
- Mid-range renovation ($8,000–$20,000): Semi-custom cabinetry, quartz counters, undercabinet lighting, beverage fridge, improved storage inserts.
- High-end buildout ($20,000–$50,000+): Custom cabinetry, premium slab backsplash, second sink with plumbing, dishwasher drawer, integrated appliances, high-end hardware and lighting.
Where to Spend vs. Save
- Spend on: Drawer organization, durable counters, quality hinges/slides, lighting, and outlets where you’ll use appliances.
- Save on: Decorative tile (use it selectively), open shelving in low-splash zones, and standard cabinet sizes where possible.
Common Butler’s Pantry Mistakes to Avoid
- Ignoring clearance: A pantry that feels tight won’t get used. Aim for 42 inches between opposing counters when possible.
- Under-planning outlets: Coffee makers, toasters, mixers, chargers—add more outlets than you think you need, including inside appliance garages.
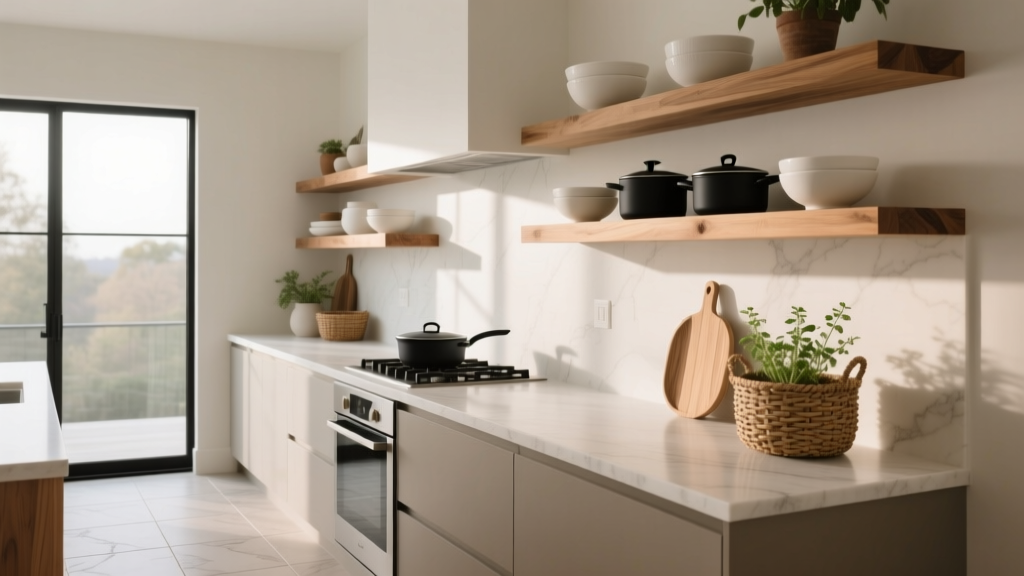
- Too much open shelving: Open shelves can look messy fast. Balance them with closed storage for bulk items and small appliances.
- Choosing delicate materials in high-use zones: Marble stains; high-gloss cabinets show fingerprints. Choose finishes that match your lifestyle.
- Forgetting ventilation: Enclosed spaces with espresso machines and microwaves can trap heat and odors.
- Poor workflow: If the pantry blocks the path from fridge to prep area, it will feel like an obstacle instead of a helper.
Practical Design Checklist (Use This Before You Finalize Plans)
- Decide the pantry’s primary purpose: staging, beverage station, small appliances, bulk storage, or all of the above.
- Confirm clearances: doorway width, aisle width, and appliance door swing.
- Plan electrical and lighting early: outlets, dedicated circuits, undercabinet lighting, and switches.
- Choose cabinetry with function-first storage: deep drawers, pull-outs, tray dividers.
- Select materials based on maintenance: stain resistance, wipeability, and durability.
- Add at least one “drop zone”: a landing spot for keys, mail, or grocery bags if the pantry is near an entry.
FAQ: Kitchen Butler’s Pantry Design
How big should a butler’s pantry be?
Many functional butler’s pantries start around 5x6 feet, but 6x8 feet is a comfortable size for counters and storage. For a galley layout with two counter runs, prioritize aisle width—36 inches minimum, with 42 inches preferred.
Does a butler’s pantry need a sink?
No, but a small prep or bar sink adds real convenience for coffee stations, quick rinsing, and entertaining. If plumbing costs are high, prioritize outlets and counter space first—those deliver the biggest daily benefit.
What’s the best countertop material for a butler’s pantry?
Quartz is the top choice for most homeowners because it’s low-maintenance and stain-resistant. If you want warmth and don’t mind upkeep, butcher block is a beautiful, timeless option—especially for a baking zone.
Can I convert a closet into a butler’s pantry?
Yes. A closet conversion is one of the most budget-friendly renovation approaches. Focus on adding a counter (even 18–24 inches deep), strong lighting, and smart storage like pull-out shelves or drawer bases if the width allows.
Should a butler’s pantry match the kitchen cabinets?
Matching is classic, but not required. A popular design trend is a complementary finish—such as a deeper cabinet color, a wood tone, or a statement backsplash—while keeping hardware and countertops coordinated for a cohesive feel.
What flooring works best in a butler’s pantry?
Porcelain tile and LVP are top performers for spills and heavy use. If you continue the kitchen flooring into the pantry, it creates a seamless look that supports resale value and visual flow.
Next Steps: Turn Your Pantry into the Most Useful Zone in Your Kitchen
Start by listing what you want off your main kitchen counters—coffee gear, mixers, snack bins, serving trays—then design the butler’s pantry to hold those items with the right mix of drawers, shelves, and work surface. Once the function is mapped, choose durable materials, layer in great lighting, and allocate budget to the features you’ll use every day.
If you’re planning a kitchen renovation, bring your pantry wish list to your designer or contractor and confirm measurements, clearances, and electrical needs before cabinetry is ordered. A few early decisions—like outlet placement and drawer configuration—make the difference between a pantry that looks pretty and one that truly improves your home.
For more kitchen design inspiration, organization strategies, and renovation ideas, explore the latest guides and curated spaces on thedecormag.com.
More Articles
 Open Shelving in Kitchens: Ideas & Tips (2026)
 Best Kitchen Specialty Cooking Oil Storage - The Decor Mag
 Kitchen Fluted Cabinet Door Trends - The Decor Mag
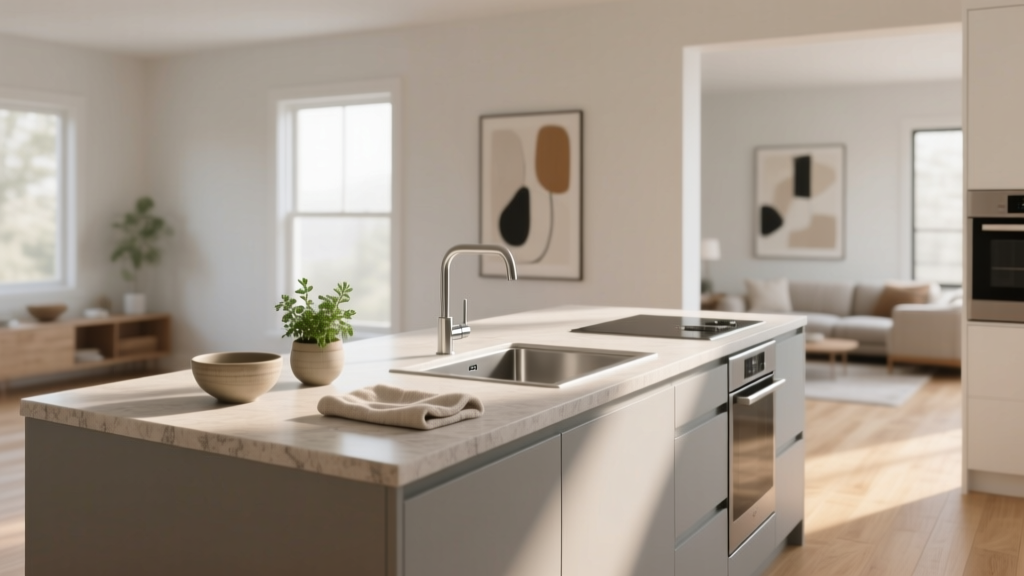 How to Choose Kitchen Counter Depth - The Decor Mag
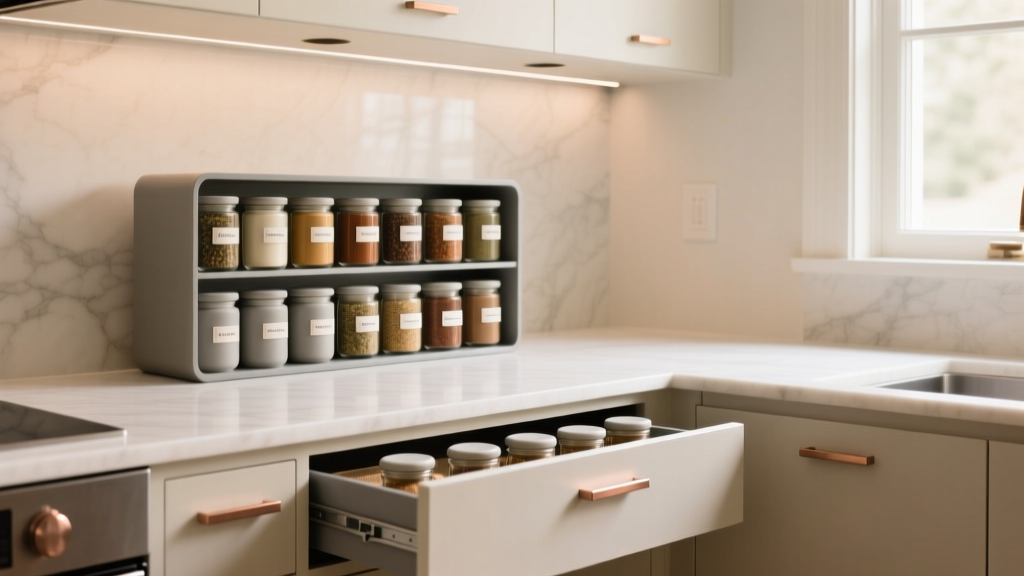 Best Kitchen Spice Organization Solutions - The Decor Mag
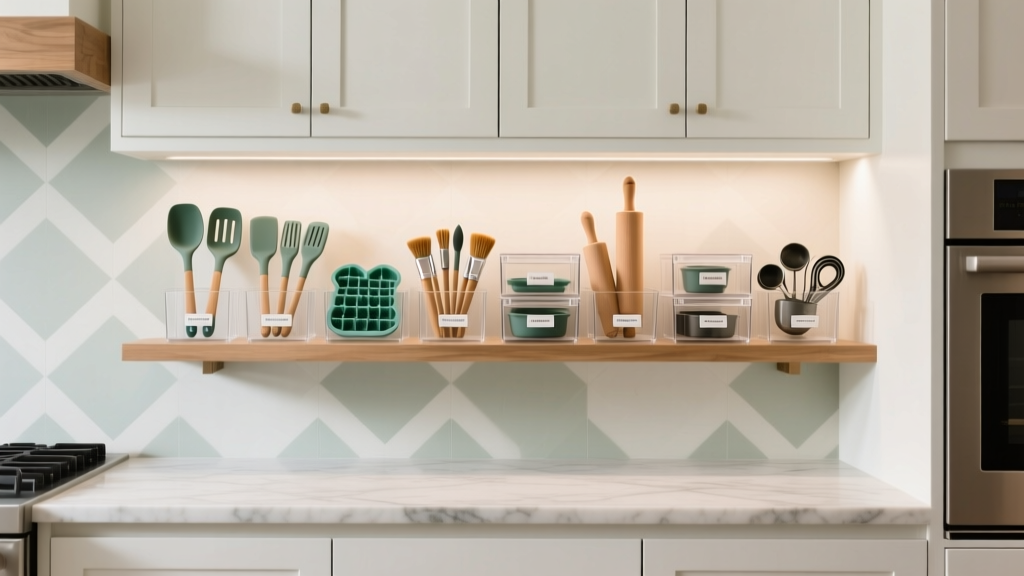 Best Kitchen Baking Tool Organization (2026)
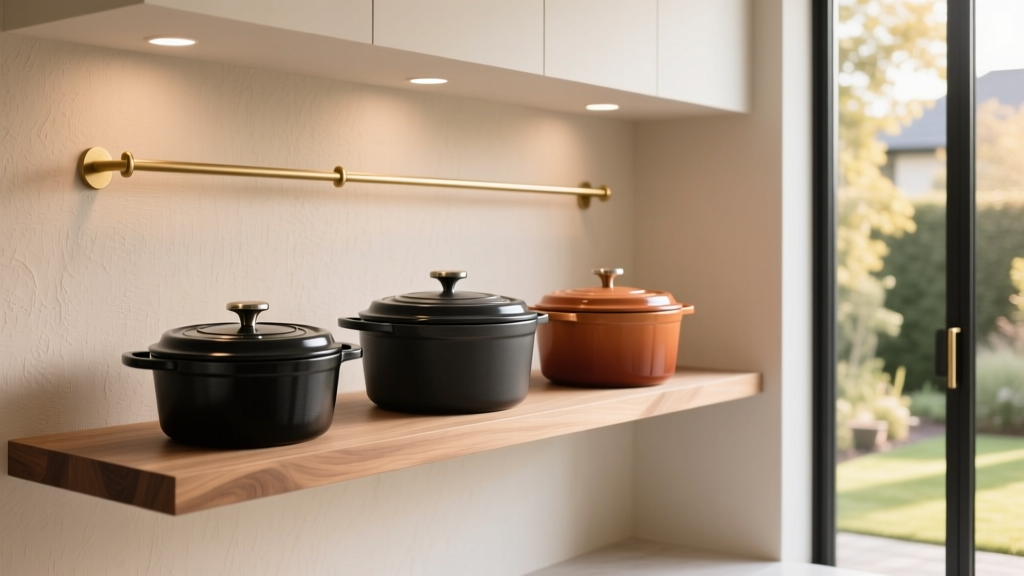 Best Kitchen Dutch Oven Storage Ideas - The Decor Mag
 How to Choose Kitchen Backsplash Height - The Decor Mag
 Kitchen Arched Range Hood Design Ideas - The Decor Mag
 Kitchen Appliances Compared on a Budget: Smart, Reliable Choices Under $300