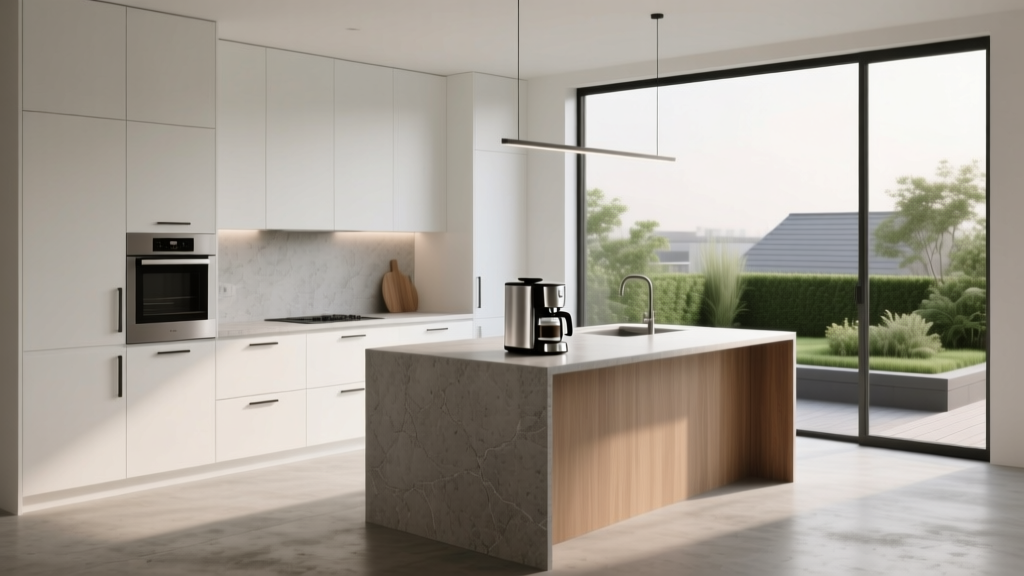
Minimalist Kitchen Design Essentials - The Decor Mag
A minimalist kitchen isn’t an empty kitchen. It’s a kitchen that works harder with less—fewer visual interruptions, fewer items competing for attention, and a layout that supports how you actually cook, clean, and gather. For homeowners planning a kitchen renovation, minimalism is less about a “look” and more about creating a space that feels calm at 7 a.m., efficient at 6 p.m., and easy to maintain all week.
Minimalist kitchen design also tends to age well. While trends come and go, clean lines, durable materials, and smart storage are timeless. When done properly, a minimalist kitchen can increase daily functionality, reduce clutter, and often improve resale appeal because the design reads as modern, bright, and adaptable.
This guide breaks down the essentials—layout, materials, storage, lighting, and organization—with practical measurements, budget ranges, and mistakes to avoid so you can plan a minimalist kitchen renovation with confidence.
What Defines a Minimalist Kitchen (and What Doesn’t)
Minimalist kitchens are defined by intention: every element serves a purpose, and anything that doesn’t is edited out or concealed. The result is a streamlined kitchen design that feels open, organized, and visually quiet.
Core principles
- Clean sightlines: fewer items on counters, simplified cabinet fronts, integrated storage.
- Consistent finishes: limited palette (usually 2–4 main materials/colors).
- Functional layout: efficient work zones and clear traffic flow.
- Quality over quantity: durable surfaces and hardware that feel solid.
Minimalism is not
- A stark white kitchen with no personality.
- Open shelving everywhere (unless you’re highly disciplined).
- Ultra-cheap finishes that look “flat” or wear quickly.
- Removing storage to achieve a cleaner look.
Layout Essentials: Simple Plans That Work
Great minimalist kitchen design starts with the floor plan. A clean aesthetic can’t fix a layout that forces you to zigzag between sink, fridge, and cooktop. Aim for fewer obstacles and clearer zones: prep, cook, clean, store.
Popular minimalist kitchen layouts
- One-wall kitchen: best for small homes and condos; pair with a tall pantry bank to maximize storage.
- Galley kitchen: efficient and inherently minimalist; works well with handleless cabinets and continuous countertops.
- L-shaped kitchen: flexible for open-plan living; allows a small island or peninsula.
- U-shaped kitchen: maximum counter space; keep upper cabinetry limited to avoid visual heaviness.
Key measurements to plan around
- Aisle width: 36 in (91 cm) minimum for a single cook; 42–48 in (107–122 cm) for two cooks or heavy traffic.
- Work triangle guideline: sink, cooktop, fridge each 4–9 ft apart (1.2–2.7 m); total 13–26 ft (4–8 m). Zone-based layouts also work well in minimalist kitchens.
- Counter depth: standard 24–25 in (61–64 cm). Consider 25.5–26 in (65–66 cm) if using chunky pulls or to align with deeper appliances.
- Island clearance: 42 in (107 cm) on main working sides; 48 in (122 cm) if appliances open into the aisle.
- Seating overhang: 12 in (30 cm) minimum; 15 in (38 cm) more comfortable for knees.
Design approaches that keep layouts visually quiet
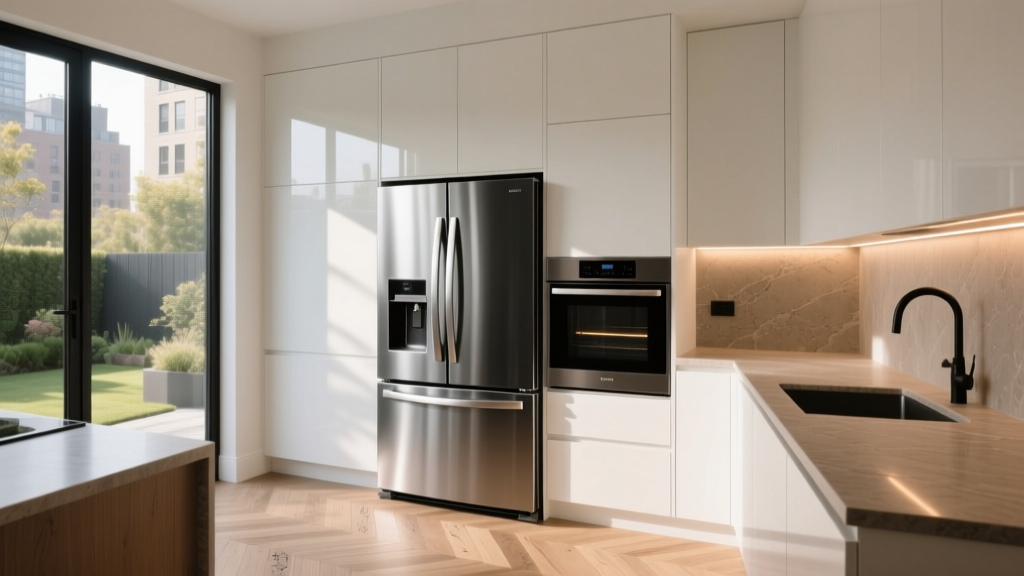
- Appliance “wall”: group fridge, oven(s), and pantry in one clean bank to reduce scattered visual breaks.
- Long, uninterrupted runs: fewer cabinet changes create a calmer look and often lower fabrication costs.
- Integrated trash and recycling: pull-out bins near prep and sink zones reduce counter clutter.
Cabinetry: The Backbone of Minimalist Kitchen Design
Cabinets dominate what you see. Minimalist kitchen cabinetry typically features flat fronts, tight reveals, and hardware that doesn’t interrupt the line of the room.
Door styles that suit minimalism
- Slab/flat-panel: the classic minimalist choice, easy to wipe down.
- Thin shaker: a modern hybrid—still clean, slightly warmer and more timeless for many homes.
Hardware choices (and when to skip them)
- Edge pulls: streamlined, practical, and easier to service than full touch-latch systems.
- Recessed pulls: great for tall pantry doors; keep finishes consistent (matte black, brushed nickel, or champagne bronze).
- True handleless rails: sleek but can show fingerprints; plan for regular wipe-downs.
- Push-to-open: visually clean, but can be frustrating in high-use areas and may require adjustment over time.
Material recommendations for cabinet boxes and fronts
- Plywood boxes: strong screw-holding, good longevity; typically mid to higher cost.
- Furniture-grade MDF fronts: excellent for painted finishes (smooth), stable; avoid excessive water exposure at sink base.
- Thermofoil: budget-friendly and wipeable; quality varies—choose thicker foils and reputable brands to reduce peeling risk near ovens.
- Wood veneer: adds warmth; select a consistent grain and consider matte clear coats for a modern look.
Cost ranges (typical, varies by region)
- Stock cabinets: $100–$300 per linear foot
- Semi-custom: $200–$650 per linear foot
- Custom cabinetry: $500–$1,200+ per linear foot
Budget tip: Invest in the most visible and most used pieces (base cabinets, drawer stacks, pantry storage). You can often save by simplifying uppers, using fewer specialty pull-outs, or choosing a stock cabinet line with upgraded fronts.
Countertops and Backsplashes: Minimal Seams, Maximum Performance
Minimalist kitchen countertops should look continuous and feel easy to maintain. The best choices balance a quiet pattern with durability.
Countertop material comparisons
- Quartz: low maintenance, consistent appearance, wide color range. Best for busy households.
Cost: $50–$120 per sq ft installed. - Porcelain slab: ultra heat- and stain-resistant, can mimic stone or concrete; great for a seamless backsplash-to-counter look.
Cost: $60–$150+ per sq ft installed (fabrication can be higher). - Natural stone (marble, granite, quartzite): timeless and unique. Marble stains/etches; quartzite is tougher but can vary by slab.
Cost: $60–$200+ per sq ft installed. - Solid surface: seamless and repairable; can scratch with heavy use.
Cost: $45–$90 per sq ft installed. - Butcher block: warm and minimalist-friendly; requires regular oiling and careful water management.
Cost: $35–$100 per sq ft installed.
Backsplash ideas that stay minimalist
- Full-height slab backsplash: fewer grout lines, high-end look; pairs well with quartz or porcelain.
- Large-format tile: choose 12x24 in (30x60 cm) or larger to reduce grout lines.
- Simple ceramic subway tile: classic and cost-effective; consider a stacked layout for a modern edge.
Maintenance advice: If you want the “cleanest” look with the least upkeep, prioritize quartz or porcelain and reduce grout by using larger tiles or slab backsplashes. Use a high-performance grout and seal if required by the product.
Color Palette and Finishes: Calm, Not Cold
Current kitchen design trends lean toward warm minimalism—soft whites, greige, light oak, and muted earth tones—rather than stark, glossy white rooms. The goal is a cohesive palette that feels restful and allows texture to do the talking.
Reliable minimalist color formulas
- Warm white + light wood + matte black accents
- Greige cabinetry + off-white walls + brushed nickel
- Charcoal lowers + light uppers + pale quartz
- Natural oak + creamy counters + soft brass
Finish guidelines
- Matte or satin: hides fingerprints and feels modern.
- Limit sheen changes: too many gloss levels can create visual noise.
- Repeat finishes: pick 1 metal finish for hardware and faucet; introduce a second only if it’s clearly intentional.
Lighting: Minimalist Doesn’t Mean Under-Lit
Minimalist kitchens rely on layered lighting to keep the space bright without visual clutter. A clean ceiling with well-placed fixtures often looks more minimalist than a room filled with decorative pendants.
Layer your kitchen lighting plan
- Ambient: recessed lights or a low-profile flush mount for overall illumination.
- Task: under-cabinet LED strips for prep areas (a must in most kitchen renovations).
- Accent: a single statement pendant over an island, or toe-kick lighting for a floating effect.
Practical lighting specs homeowners appreciate
- Color temperature: 2700K–3000K for warm, inviting light; 3000K–3500K for a crisper modern look.
- CRI: 90+ makes food and finishes look more natural.
- Under-cabinet placement: mount LEDs toward the front of the cabinet to reduce shadows on the counter.
Budget ranges
- Under-cabinet LED kits: $50–$300 DIY; $300–$1,000+ installed depending on complexity and wiring
- Recessed lighting: $20–$80 per fixture (plus installation)
- Statement pendant: $150–$800+
Appliances and Fixtures: Streamlined, Efficient, Worth the Splurge (Sometimes)
Minimalist kitchen appliances are often integrated or visually quiet—panel-ready dishwashers, counter-depth refrigerators, and simple hood designs. Choose based on how you cook, not just how the appliance looks in photos.
Appliance recommendations for a minimalist look
- Counter-depth refrigerator: reduces protrusion and keeps lines clean (typically less capacity than standard depth).
- Panel-ready dishwasher: blends into cabinetry, one of the most impactful upgrades visually.
- Induction cooktop: sleek surface, fast boiling, easier cleanup than gas; check cookware compatibility.
- Built-in microwave drawer or concealed microwave: frees up counter space and reduces visual clutter.
Faucets and sinks that suit minimalist kitchen design
- Sink: undermount single-bowl (30–33 in / 76–84 cm) is a practical minimalist choice for large pans.
- Faucet: pull-down spray, simple silhouette, high arc for clearance; choose a finish that matches cabinet hardware.
- Accessories: consider an integrated sink grid, roll-up drying rack, or fitted cutting board to reduce countertop gadgets.
Cost ranges
- Counter-depth fridge: $1,500–$4,000+
- Induction cooktop: $800–$3,500+
- Panel-ready dishwasher: $900–$2,500+ (plus cabinet panel)
- Kitchen faucet: $150–$700+
Storage and Organization: The Real Secret to Minimalism
Minimalist kitchen organization is what keeps your counters clear long-term. Plan storage based on your daily routines, then build in homes for the items that usually end up out.
High-impact storage upgrades
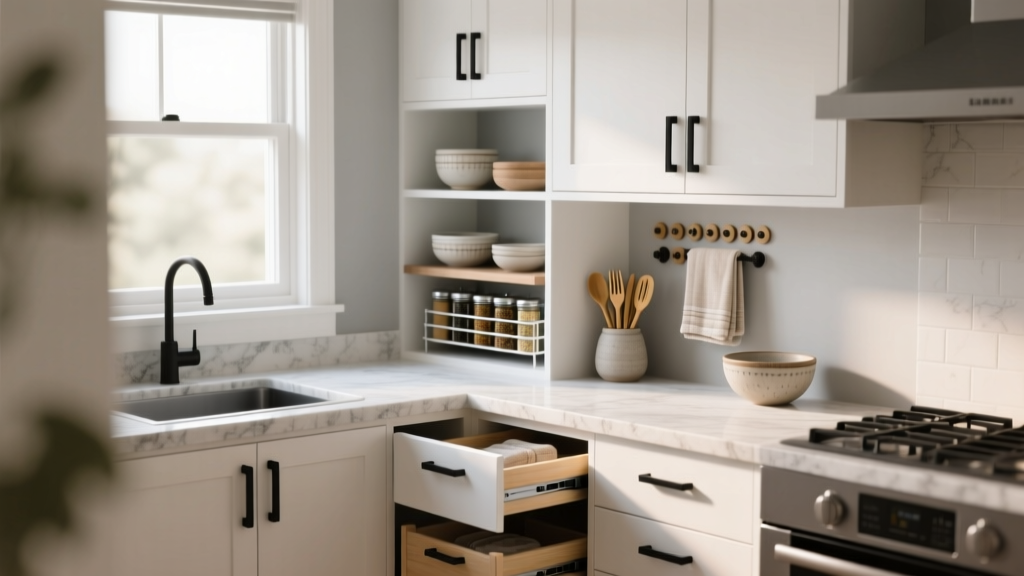
- Deep drawer stacks: ideal for pots, pans, plates, and small appliances. A common configuration is 1 top utensil drawer + 2 deep drawers below.
- Tray dividers: vertical storage for baking sheets and cutting boards near the oven.
- Pull-out pantry: excellent visibility; include a mix of shallow and deep shelves.
- Corner solutions: LeMans-style pull-outs or a “blind corner pull-out” prevent dead space.
- Appliance garage: hides toaster/coffee station while keeping them accessible.
Countertop rules that actually work
- Keep only 3–5 items out (example: soap, a tray, coffee machine, knife block or rail, fruit bowl).
- Group items on trays to create a single “intentional” visual block.
- Store daily tools within one step of where they’re used (spatulas by cooktop, cutting boards by prep zone).
Organization products worth considering
- Drawer inserts: expandable utensil organizers; peg systems for plates and bowls.
- Spice storage: drawer spice insert near cooktop (more minimalist than countertop racks).
- Waste system: double-bin pull-out (trash + recycling) with a third smaller bin for compost if needed.
- Soft-close hinges and slides: quieter, more premium feel—consistent with minimalist living.
Budget Planning: Where to Spend and Where to Save
Minimalist kitchen renovations can be surprisingly cost-effective because the aesthetic favors simpler lines and fewer decorative elements. Costs depend more on cabinetry quality, countertop choice, and how much you move plumbing and electrical.
Typical renovation ranges (very general)
- Refresh (paint, hardware, lighting, organization): $1,500–$8,000
- Mid-range remodel (some new cabinets, counters, appliances): $20,000–$60,000
- Major remodel (layout changes, custom cabinets, premium appliances): $60,000–$150,000+
Spend here for the best long-term results
- Cabinet drawers and hardware: daily-use durability matters.
- Countertops: choose a surface you won’t fear using.
- Lighting: task lighting transforms usability and mood.
Save here without sacrificing the minimalist look
- Simple door styles: slab or thin shaker often costs less than ornate profiles.
- Standard cabinet sizes: reduces custom filler and labor.
- Tile selection: classic ceramic in a larger format can look high-end with careful layout.
Common Minimalist Kitchen Mistakes to Avoid
- Too much open shelving: it turns into visual clutter fast. If you use it, limit to one short run and keep items uniform.
- Under-planning storage: minimalism fails when there’s nowhere to put essentials. Add drawers and tall pantry space before removing uppers.
- Ignoring workflow: a pretty kitchen that’s awkward to cook in won’t feel minimalist—it will feel frustrating.
- Choosing high-maintenance finishes: glossy cabinets, porous counters, and heavy grout lines can demand constant attention.
- Overdoing the monochrome look: without texture (wood grain, matte finishes, subtle veining), the space can feel flat.
- Mismatched metals and sheens: too many “almost the same” finishes create noise. Commit to a limited set.
FAQ: Minimalist Kitchen Design and Renovation
Is a minimalist kitchen practical for families?
Yes—often more practical. The key is closed storage, durable finishes, and clear “drop zones” (like a drawer for lunch gear and a pull-out trash system). A family-friendly minimalist kitchen is organized, not empty.
What’s the easiest way to make my kitchen look more minimalist without remodeling?
Clear the counters, unify storage containers, swap to a cohesive hardware finish, and add under-cabinet lighting. A coordinated color palette (even just paint + accessories) can make a big impact.
Are handleless cabinets worth it?
They look sleek, but they can show fingerprints and may be less forgiving over time than simple pulls. Many homeowners prefer edge pulls or slim bar pulls for a minimalist look with fewer maintenance headaches.
What countertop is best for a low-maintenance minimalist kitchen?
Quartz is the most popular for low maintenance and consistent appearance. Porcelain slab is also excellent for heat and stain resistance, especially if you want a matching backsplash with minimal seams.
How do I add warmth to a minimalist kitchen?
Use natural wood (oak or walnut tones), warm whites, textured materials (matte tile, honed stone), and layered lighting at 2700K–3000K. Even a single warm element—like wood stools—can soften the space.
What are current minimalist kitchen trends that still feel timeless?
Warm minimalism (greige and soft whites), slim shaker doors, integrated or panel-ready appliances, larger-format backsplashes with fewer grout lines, and organized drawer systems are popular now and grounded in long-term functionality.
Next Steps: Build Your Minimalist Plan
Start by measuring your space and listing what stays on your countertops today. Then design storage that absorbs those items—especially near the prep zone and sink—so your minimalist kitchen stays effortless. Choose 2–4 primary finishes, prioritize durable countertops and quality drawer hardware, and layer lighting so the room feels bright and calm at any hour.
If you’re planning a full kitchen renovation, consider booking a professional layout review before ordering cabinets—small changes to aisle width, island clearance, or appliance placement can dramatically improve day-to-day function.
For more minimalist kitchen ideas, organization upgrades, and renovation guidance, explore the latest design inspiration on thedecormag.com.
More Articles
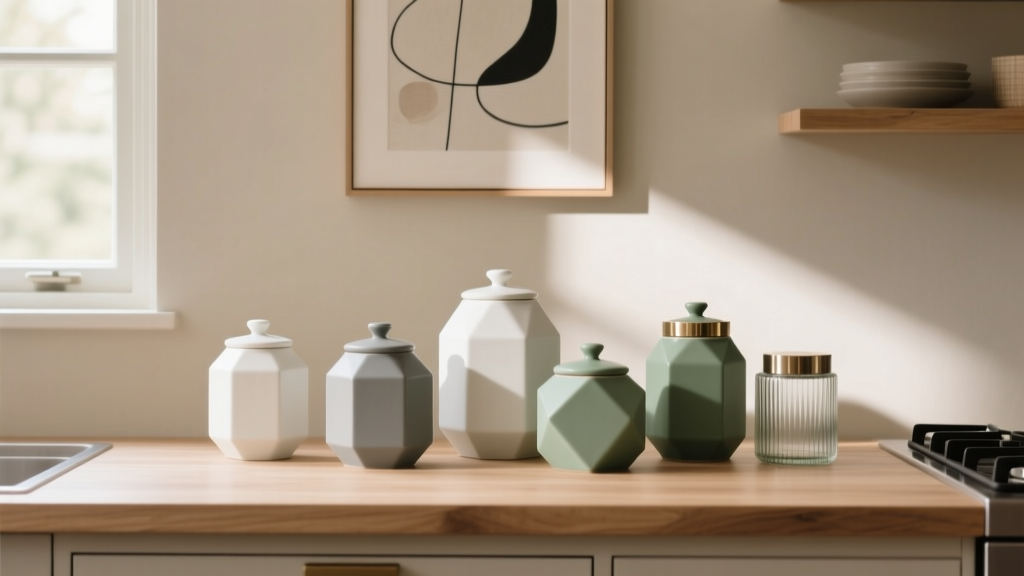 Best Kitchen Canister Set Displays - The Decor Mag
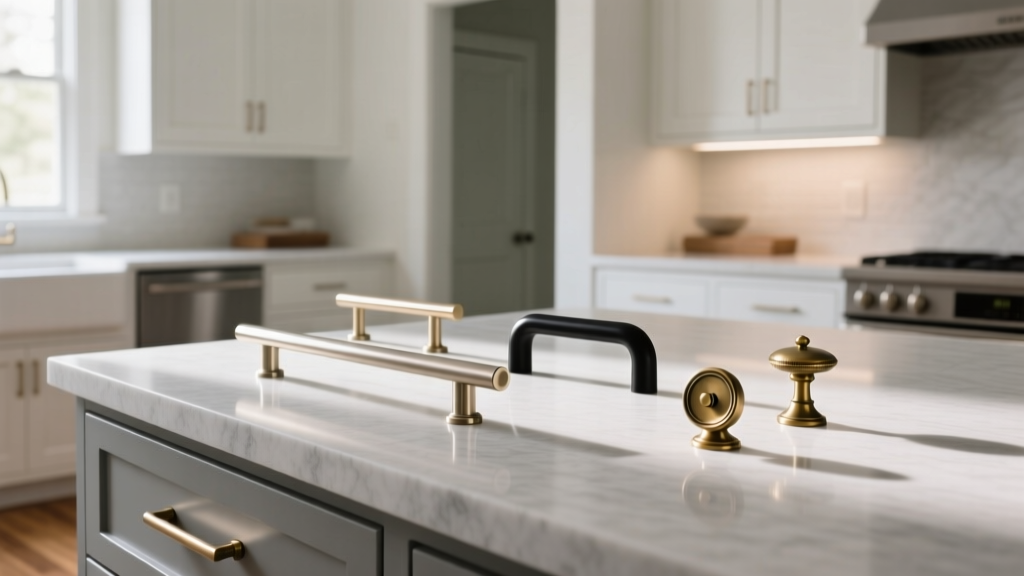 Kitchen Hardware and Pull Trends - The Decor Mag
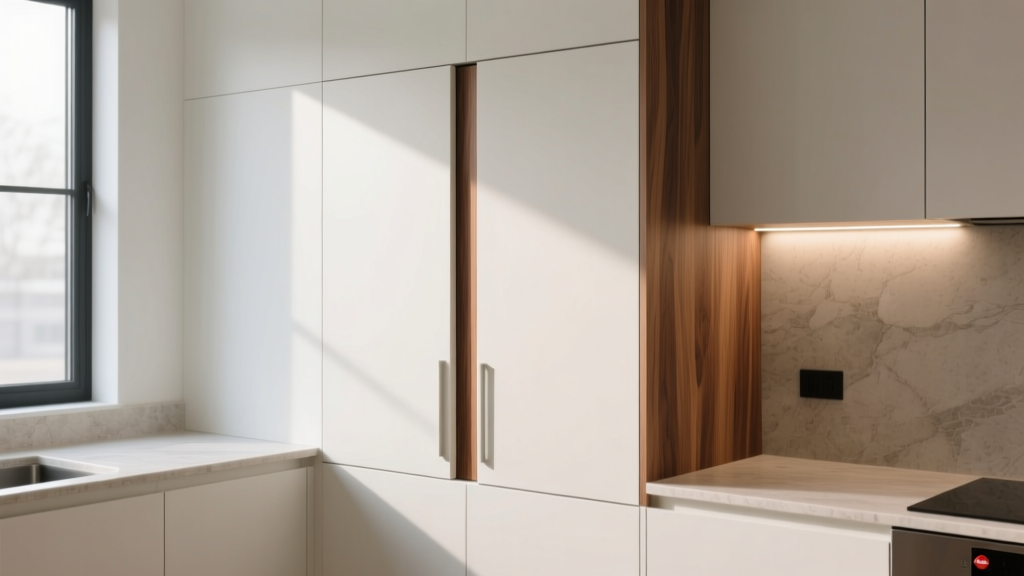 Kitchen Cabinet Fillers for Gaps (2026)
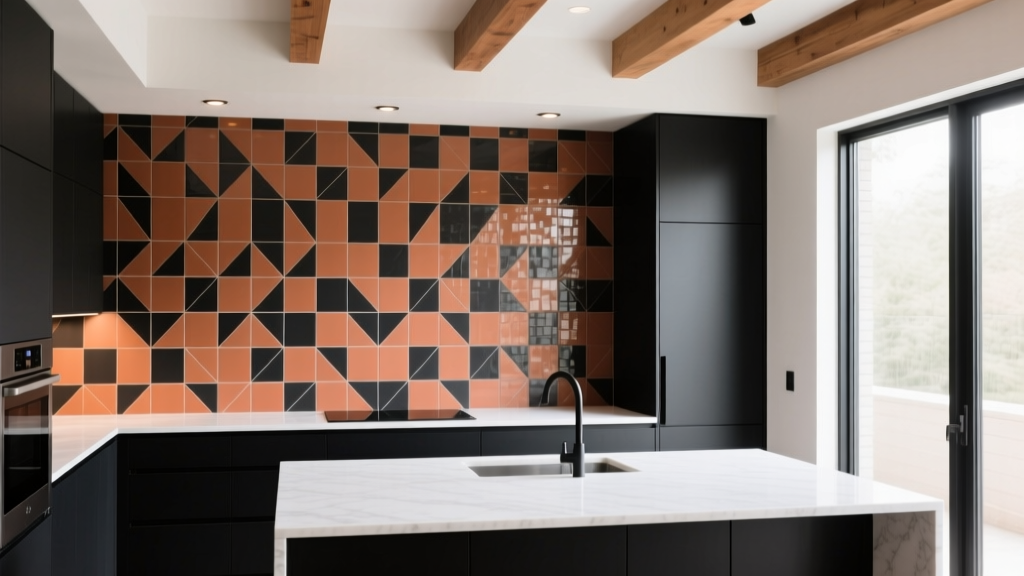 Kitchen Backsplash Ideas That Stand Out - The Decor Mag
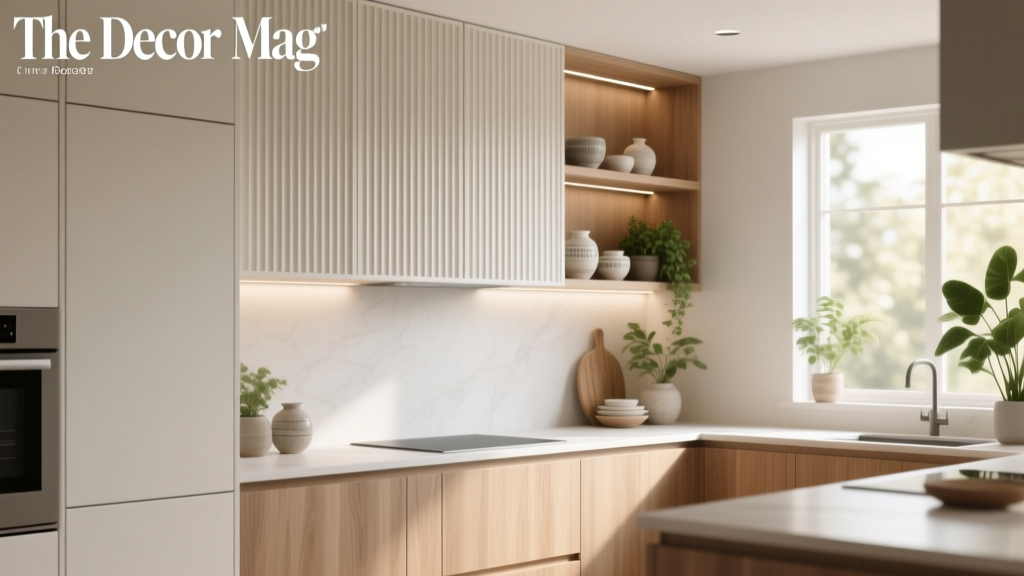 Kitchen Fluted Cabinet Door Trends - The Decor Mag
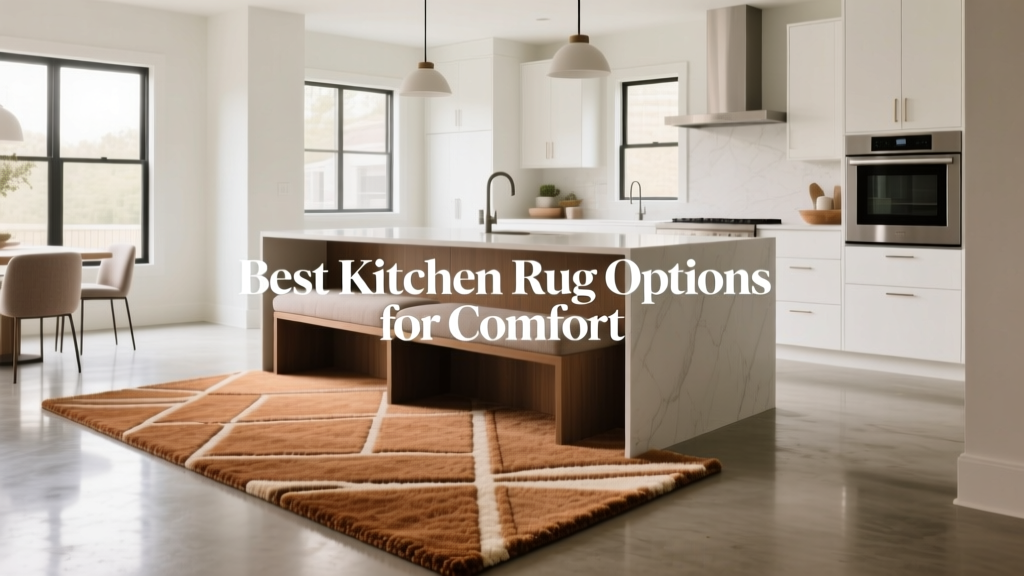 Best Kitchen Rug Options for Comfort - The Decor Mag
 Safety vs. Bedside: Why Kitchen Layout Decisions Must Prioritize Human Factors Over Aesthetic Convenience
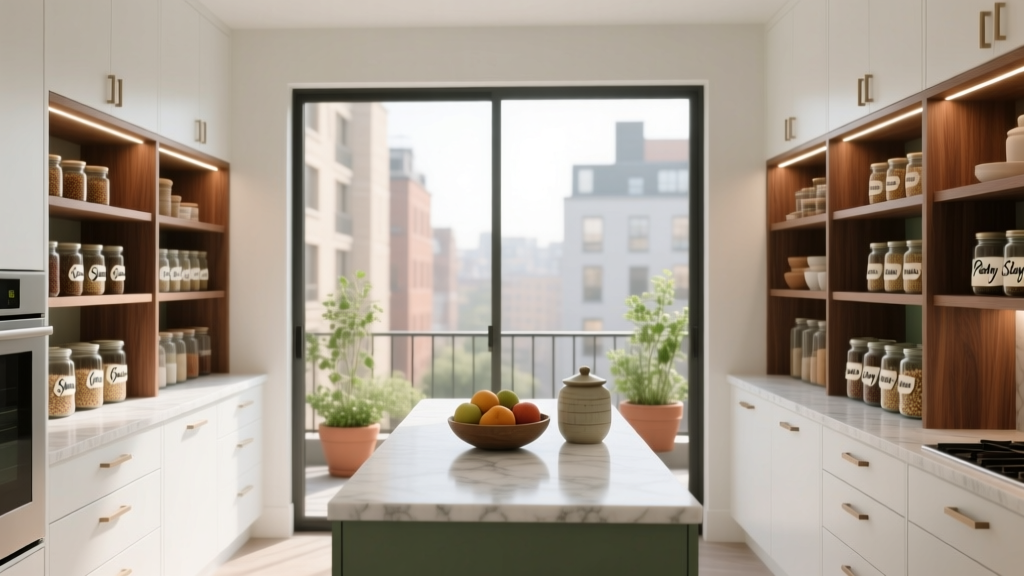 Kitchen Butlers Pantry Design Guide - The Decor Mag
 Small Kitchen Storage Hacks That Work (2026)
 Kitchen Stainless Steel Appliance Guide - The Decor Mag