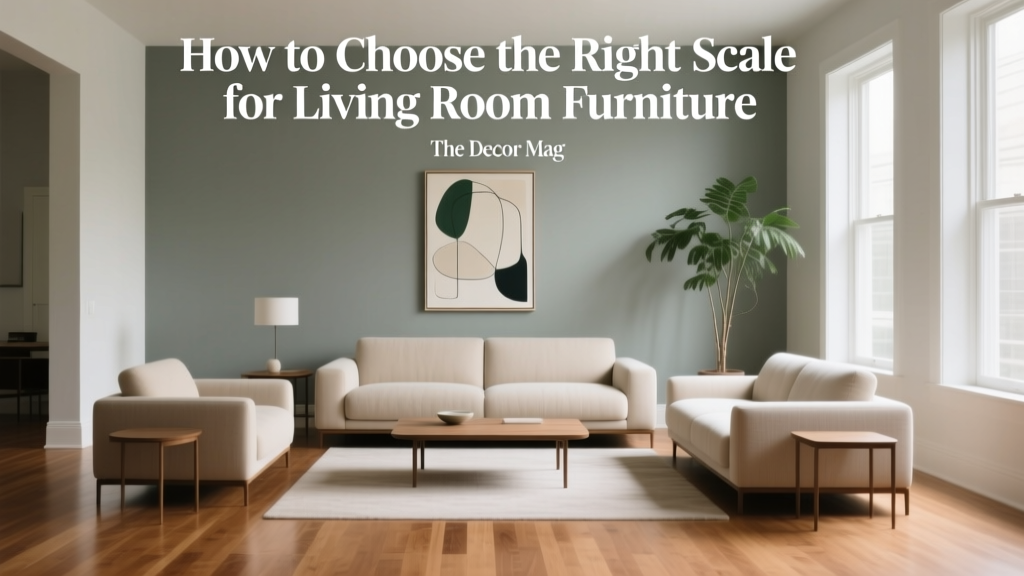
Living Room Furniture Scale: How to Choose Right (2026)
Nothing makes a living room feel “off” faster than furniture that’s the wrong scale. A sofa that overwhelms the space can make even a tidy room feel cramped, while pieces that are too small can leave a room looking unfinished and oddly empty. The good news: choosing the right scale is less about having a designer’s eye and more about using a few clear measurements and tried-and-true layout principles.
This guide walks you through a practical, step-by-step way to pick living room furniture that fits your room and your life—whether you’re furnishing a compact apartment, updating a family living space, or refreshing an open-concept layout. You’ll learn how to measure correctly, choose proportional sofas and tables, maintain comfortable clearances, and avoid the most common mistakes. Along the way, you’ll find real-world scenarios, trend-aware recommendations, and budget-friendly ideas that still look polished.
What “Scale” Really Means (and Why It’s Different From “Size”)
In living room design, scale is how big a piece feels in relation to the room and to other furniture. Size is the literal measurement. A sofa can be “small” by inches but feel visually heavy if it has chunky arms, a tall back, and a dark fabric. Another sofa may be physically larger but feel lighter because it sits on legs, has slimmer arms, and uses a pale upholstery.
Three kinds of scale that matter in living room decor
- Room scale: Furniture proportionate to the room’s width, length, and ceiling height.
- Human scale: Comfortable seat height, seat depth, and reach for real daily use.
- Visual scale: How heavy or airy pieces look based on legs, color, material, and silhouette.
Step 1: Measure Your Room (The Right Way)
Before browsing sofas online, grab a tape measure and capture the numbers that actually affect furniture choice. This is especially crucial for renters working with quirky layouts, radiators, and narrow entry doors.
Measure these five things first
- Room length and width: Wall-to-wall dimensions in inches.
- Ceiling height: Helps determine tall bookcases, high-back sofas, and statement lighting.
- Doorways and pathways: Entry door width, hallway turns, elevator size, stairwell clearance.
- Window and radiator placement: Note the height of sills and any vents that must stay clear.
- Focal point location: TV wall, fireplace, large window view—this anchors the layout.
Quick clearance standards (bookmark these)
- Main walking paths: 30–36 inches wide (36 inches is ideal for high-traffic homes).
- Between coffee table and sofa: 14–18 inches for comfortable reach and legroom.
- Between sofa and TV: Often 1.5–2.5x the TV diagonal as a general comfort range.
- Space behind dining chairs (open concept): 36 inches minimum if the chair is frequently used.
- Rug border from walls: Leave 8–18 inches of exposed floor from rug edge to wall for balance.
Step 2: Choose an Anchor Piece That Sets the Scale
Most living rooms are anchored by the sofa, not the rug or the coffee table. Get the sofa scale right, and everything else becomes easier.
Sofa sizing guidelines by room type
- Small living room (roughly 120–180 sq ft): Consider a sofa around 72–84 inches long, or a loveseat 60–72 inches with two accent chairs.
- Medium living room (roughly 180–280 sq ft): A sofa 84–96 inches works well, or a compact sectional with a chaise.
- Large living room (280+ sq ft): Look at 96–110 inch sofas, larger sectionals, or paired sofas facing each other.
Human-scale comfort numbers (what “fits” feels like)
- Seat height: 17–19 inches is a comfortable standard for most adults.
- Seat depth: 20–23 inches for upright lounging; 23–26 inches for deeper, relaxed seating (add back pillows for flexibility).
- Arm height: 24–26 inches is common; lower arms feel sleeker and are better for small rooms.
Trend + timeless tip: go slimmer in tight rooms
Current living room trends lean toward curved silhouettes, low-profile frames, and sofas on visible legs. These aren’t just stylish—they also help furniture read lighter, which improves perceived space. Timeless winners: tailored silhouettes, neutral performance fabrics, and classic shapes with updated proportions.
Step 3: Balance Visual Weight With Materials and Silhouettes
Two pieces with the same dimensions can feel wildly different. Visual weight is where material choice, leg style, and color do major work.
Materials that make furniture look lighter (great for small living rooms)
- Glass or acrylic coffee tables and side tables
- Open metal bases (thin black, bronze, or stainless frames)
- Leggy wood silhouettes (mid-century inspired or modern tapered legs)
- Light-to-medium upholstery tones (warm whites, sand, greige, camel, soft gray)
Materials that feel grounded and substantial (great for large rooms)
- Solid wood coffee tables (oak, walnut) with thicker tops
- Stone or faux-stone tops (travertine look is a current favorite)
- Textured weaves (bouclé, nubby linen blends) for cozy volume
- Deep tones (olive, navy, charcoal, chocolate) for drama and warmth
Pro styling move: If you love a large, plush sofa but live in a smaller apartment, keep the rest of the pieces visually light—glass coffee table, airy accent chair, and a higher-legged media console.
Step 4: Get the Rug Scale Right (It’s the Secret to “Designed” Rooms)
In living room decor, an undersized rug is one of the most common scale mistakes. A properly sized rug visually unifies the seating area and makes the room feel larger and more intentional.
Living room rug sizing rules that work
- All front legs on the rug: Aim to place the front legs of the sofa and chairs on the rug. This is the most common and flexible approach.
- All legs on the rug (large rooms): Best for spacious layouts; it creates a cohesive “zone.”
- Leave breathing room: Keep 8–18 inches of floor visible between rug and walls.
Common rug sizes (and where they fit best)
- 5' x 8' for very small seating setups (often too small for standard sofas)
- 8' x 10' ideal for many apartments and medium living rooms
- 9' x 12' great for larger living rooms and open-concept spaces
- 10' x 14' for expansive rooms or large sectionals
Budget ranges and smart picks
- $150–$400: Flatweaves, indoor/outdoor rugs (excellent for pets and kids)
- $400–$900: Better-quality synthetics, wool blends, hand-tufted options
- $900–$2,500+: Hand-knotted wool, premium natural fibers, heirloom-grade rugs
Material recommendation: For high-traffic living rooms, consider wool (resilient), solution-dyed performance fibers (stain resistance), or indoor/outdoor weaves for easy cleaning.
Step 5: Scale the Coffee Table and Side Tables to Your Seating
Tables should support how you live—feet up, snacks, laptops, game night—without blocking movement.
Coffee table sizing guidelines
- Length: About 1/2 to 2/3 the length of the sofa.
- Height: Ideally equal to sofa seat height or within 1–2 inches lower.
- Clearance: Keep 14–18 inches between table and seating.
Shape tips (scale-friendly choices)
- Round/oval tables: Best for tight spaces and homes with kids (fewer sharp corners).
- Rectangular tables: Great for standard sofas and longer rooms.
- Nesting tables: Flexible for small living rooms and entertaining.
- Ottoman coffee tables: Cozy and on-trend—add a tray for drinks.
Side table basics
- Height: Within 2 inches of your sofa arm height.
- Reach: Place so a seated person can set down a drink without leaning forward.
- Proportion: Don’t let side tables look “toy-sized” next to a deep, plush sofa—choose a wider top or a paired set.
Step 6: Plan for Sightlines, TV Height, and Lighting Scale
Scale isn’t just about furniture footprints—it’s also what you see at eye level. The wrong media console height or too-small lighting can make a room feel disjointed.
TV and media console scale
- Console width: Aim for the console to be at least as wide as the TV, ideally a few inches wider on each side for balance.
- TV height: A comfortable rule is the center of the TV near seated eye level (often 40–45 inches from the floor, depending on sofa height).
- Wall-mounted TV tip: If the TV must be higher (over a fireplace), use a tilting mount and keep seating slightly farther back.
Lighting that matches the room (and the furniture)
- Floor lamps: Choose heights around 58–64 inches for reading and general glow.
- Table lamps: Often 24–32 inches tall; the bottom of the shade should sit around eye level when seated to reduce glare.
- Oversized pendants in living rooms: A current trend in larger spaces—keep at least 7 feet of clearance from floor to fixture bottom in walkways.
Real-World Layout Scenarios (With Scale Solutions)
Scenario 1: Small apartment living room with a walkway
The challenge: A narrow living room where one side is a main path to the kitchen.
Scale solution:
- Choose a sofa around 72–80 inches with slim arms and visible legs.
- Use a round coffee table (28–34 inches diameter) or nesting tables to keep circulation easy.
- Pick an 8' x 10' rug if the seating area allows; otherwise a generously sized 7'6" x 9'6" style still reads “right” in many rentals.
- Swap bulky recliners for a single accent chair with an open base (wood or metal).
Scenario 2: Open-concept living room that feels like furniture is “floating”
The challenge: Plenty of square footage, but the seating area lacks definition.
Scale solution:
- Go bigger on the rug: 9' x 12' (or 10' x 14' in very large rooms).
- Choose a sofa 96–110 inches or a sectional that matches the room’s volume.
- Add a substantial coffee table (48–60 inches long) in wood or stone-look to “ground” the zone.
- Layer lighting: a statement overhead fixture + two lamps to fill vertical space.
Scenario 3: Family living room that needs durability without looking bulky
The challenge: You need practical pieces, but oversized, overstuffed furniture can dominate the room.
Scale solution:
- Pick a sofa with a clean-lined frame and performance fabric (look for stain-resistant, tightly woven upholstery).
- Use a storage ottoman scaled to 1/2–2/3 sofa length; it functions as a table and toy hideaway.
- Choose an indoor/outdoor rug or low-pile rug for easy cleaning and fewer snags.
Product-Style Recommendations (Smart Buys by Budget)
Rather than chasing “perfect” pieces, aim for the right proportions and durable materials—then layer in personality with decor.
Sofas
- Budget ($700–$1,500): Look for sinuous spring or pocket coil support, removable cushions, and tightly woven polyester blends.
- Mid-range ($1,500–$3,500): Performance fabrics, kiln-dried hardwood frames, deeper seat options, better cushion fill.
- Investment ($3,500–$8,000+): Custom sizing, premium fabrics (mohair blends, top-tier linens), down-wrapped cushions, heirloom construction.
Coffee tables and consoles
- Budget ($150–$500): Metal-and-wood mixes, nesting sets, durable laminates that mimic oak or walnut.
- Mid-range ($500–$1,500): Solid wood tops, better joinery, stone-look composites.
- Investment ($1,500–$4,000+): Solid hardwood, real stone, artisan finishes, built-to-last hardware.
Common Mistakes to Avoid (and Easy Fixes)
- Buying a rug that’s too small: Fix by sizing up so at least the front legs of seating sit on the rug.
- Choosing furniture only by looks online: Fix by taping the dimensions on the floor with painter’s tape and measuring clearances.
- Pushing everything against the walls: Fix by floating the sofa a few inches off the wall (even 3–6 inches helps) and anchoring with a properly sized rug.
- Overcrowding with too many small pieces: Fix by selecting fewer, slightly larger items (one substantial coffee table instead of multiple tiny accent tables).
- Ignoring vertical scale: Fix by adding height with a tall plant, floor lamp, or larger art to balance low seating.
- Forgetting daily function: Fix by planning for where drinks, remotes, charging, and blankets actually live (side tables, baskets, closed storage).
FAQ: Choosing the Right Scale for Living Room Furniture
How do I know if my sofa is too big for my living room?
If it blocks natural walking paths (you can’t maintain roughly 30–36 inches in main routes), overwhelms the rug area, or forces other pieces to be undersized, it’s likely too big. Also watch for “visual bulk” like extra-wide arms and a tall back in a low-ceiling room.
What size rug should I get for a standard 3-seat sofa?
For many layouts, an 8' x 10' is a strong starting point. If you have a larger seating arrangement (sofa + two chairs), a 9' x 12' often looks more proportional. The goal is at least the front legs of major seating on the rug.
Should my coffee table be the same height as my sofa seat?
Yes, that’s a comfortable rule. Aim for the coffee table to be equal to the sofa seat height or up to 1–2 inches lower. Much higher can feel awkward; much lower can be impractical for everyday use.
Can I use a sectional in a small living room?
Absolutely—choose a compact sectional with a chaise and a slimmer profile. Pay attention to the chaise depth and make sure you can still maintain at least 30 inches for key walkways. Pair it with a round or nesting coffee table to save space.
How far should furniture be from the walls?
If space allows, pull seating 3–12 inches off the wall. Even a small gap makes a room feel more intentional and can improve circulation. In very tight rooms, prioritize clear walkways over this rule.
What’s the easiest way to test furniture scale before buying?
Use painter’s tape to outline the furniture footprint on the floor, then place a few boxes to mimic height. Walk through the room, sit where you’ll sit, and check clearances: 14–18 inches to the coffee table and 30–36 inches for main pathways.
Your Next Steps: A Simple Scale Checklist
- Measure the room, doorways, and main pathways.
- Pick your anchor piece (usually the sofa) based on room size and visual weight.
- Choose a rug big enough to unify the seating area.
- Select tables that match sofa height and allow proper clearances.
- Balance the room with vertical elements (lighting, art, shelving, plants).
- Test the layout with tape before you buy—especially if you’re shopping online.
When furniture scale is right, your living room instantly feels calmer, more open, and more inviting—no renovation required. For more living room design and decor ideas, including layout guides, trend edits, and styling tips, explore the latest articles on thedecormag.com.
More Articles
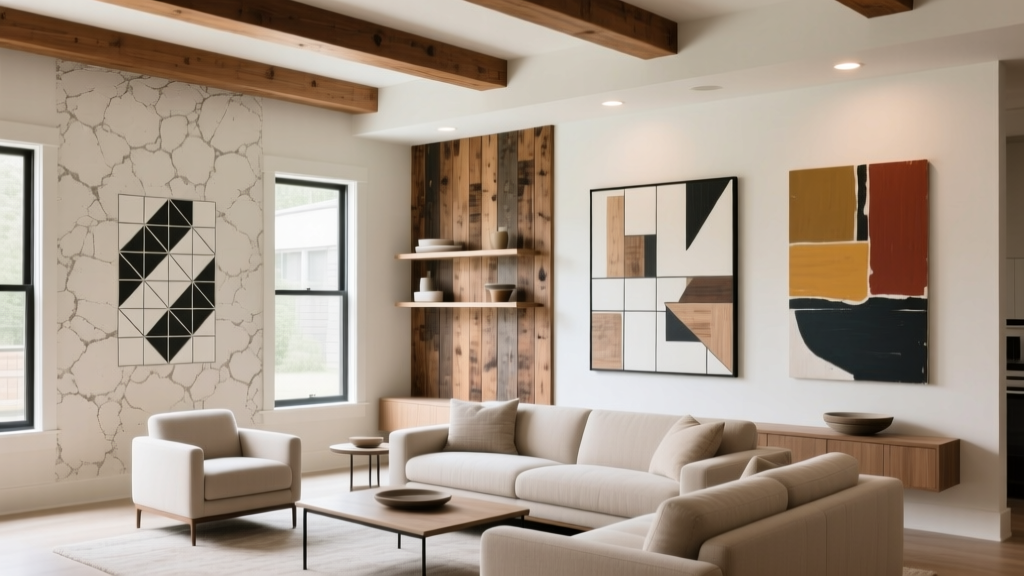 Best Accent Wall Treatments Under $500 - The Decor Mag
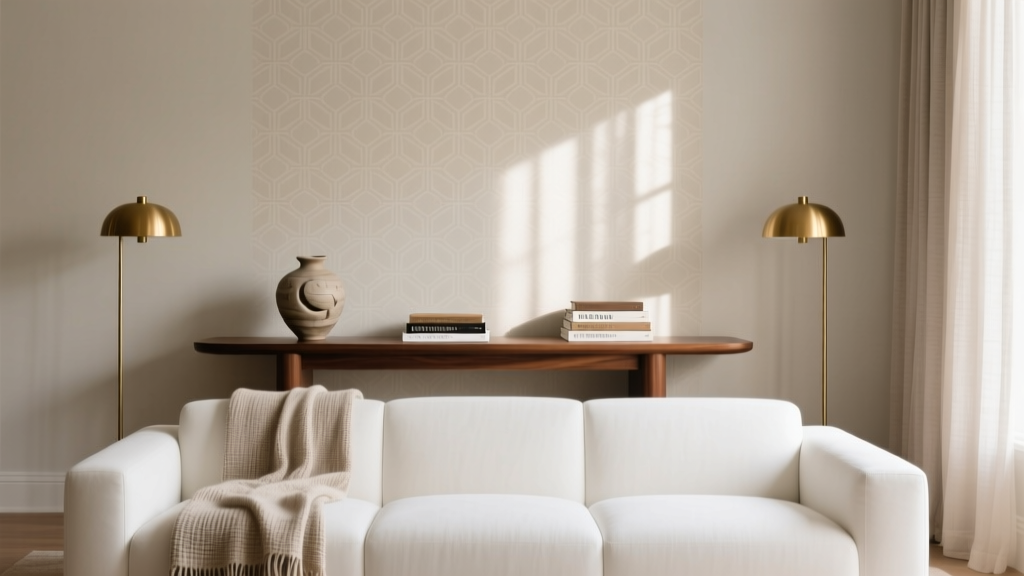 Console Table Behind Sofa: Styling Ideas (2026)
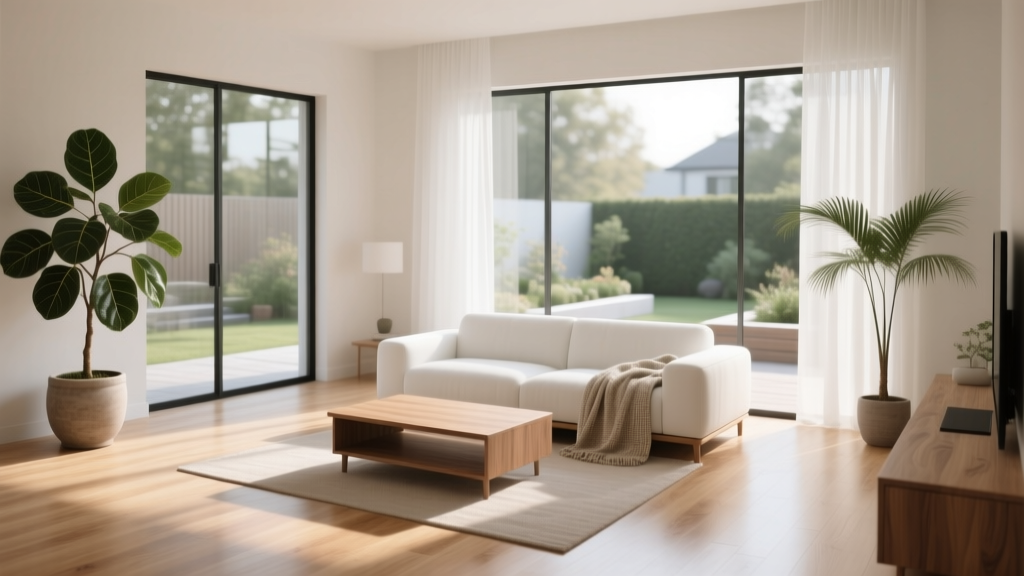 Living Room Bright Airy Design Tips - The Decor Mag
 Living Room Contemporary Art Display - The Decor Mag
 How to Decorate a Long Narrow Living Room - The Decor Mag
 Best Fabrics for Living Room Upholstery - The Decor Mag
 Budget-Friendly Smart Organization Ideas for 2026
 Living Room Decor for Low Natural Light
 Non-Toxic, Low-VOC Paints for Every Room (2026)
 Living Room Lighting Ideas (2026) | The Decor Mag